Adding a 380-Square-Foot Room to a 1970s Houston Home
A start-to-finish look at how we evaluate an existing foundation, design the tie-in for a new addition, and carry the project through permitting and construction.
The situation
A homeowner in a single-story home built in the mid-1970s wanted to add a ground-floor family room off the back of the house, about 380 square feet, to make space for a growing family. They’d already talked to two contractors and gotten two different answers about whether the existing foundation could handle a new section tied into it. One said it was a simple slab extension. The other wanted to tear out and repour a much larger section “to be safe.” Neither had actually evaluated the existing foundation’s design or soil conditions before quoting.
That’s the situation that brings most Houston homeowners to us before an addition: not a known problem, but conflicting answers from people who haven’t actually looked closely.
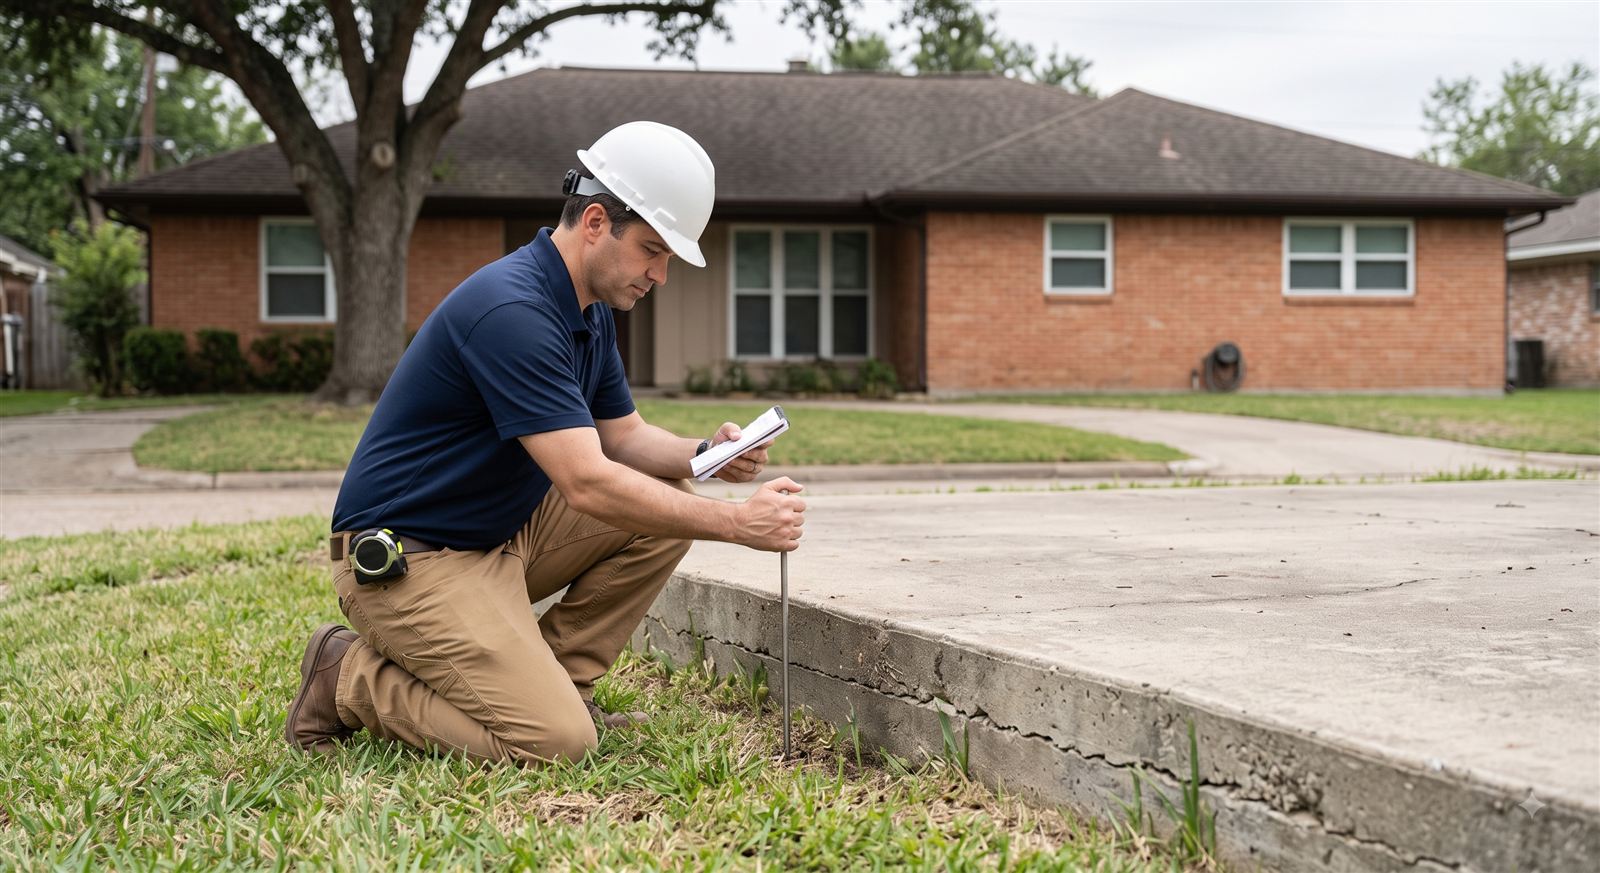
Checking soil conditions at the foundation edge before designing the new section.
The question we started with
Before anything else, we needed to answer one thing: what was the existing foundation actually designed to carry, and what condition was it in nearly five decades later?
The house sat on a standard slab-on-grade foundation, typical for its era. We pulled what records existed (limited, as is common for a house this age), then confirmed the actual conditions on site: soil bearing capacity, existing slab thickness and reinforcement pattern, and how much movement the foundation had already experienced over its lifetime based on visible cracking and elevation survey.
What we found
The existing slab was in reasonable condition for its age, with normal, minor settlement typical of Houston’s clay soils, nothing that raised concern for the existing structure. But a new addition’s foundation needed to be engineered as its own section, matched to the same soil bearing depth as the original, with a properly designed connection between old and new to prevent differential settlement, the two sections moving at different rates and cracking at the seam.
This is the detail that gets skipped when an addition is quoted without an engineer involved. A contractor who simply matches the visible slab thickness without checking the actual soil bearing data underneath can end up with a new section that settles faster or slower than the original, and a crack right along the tie-in line within a year or two.
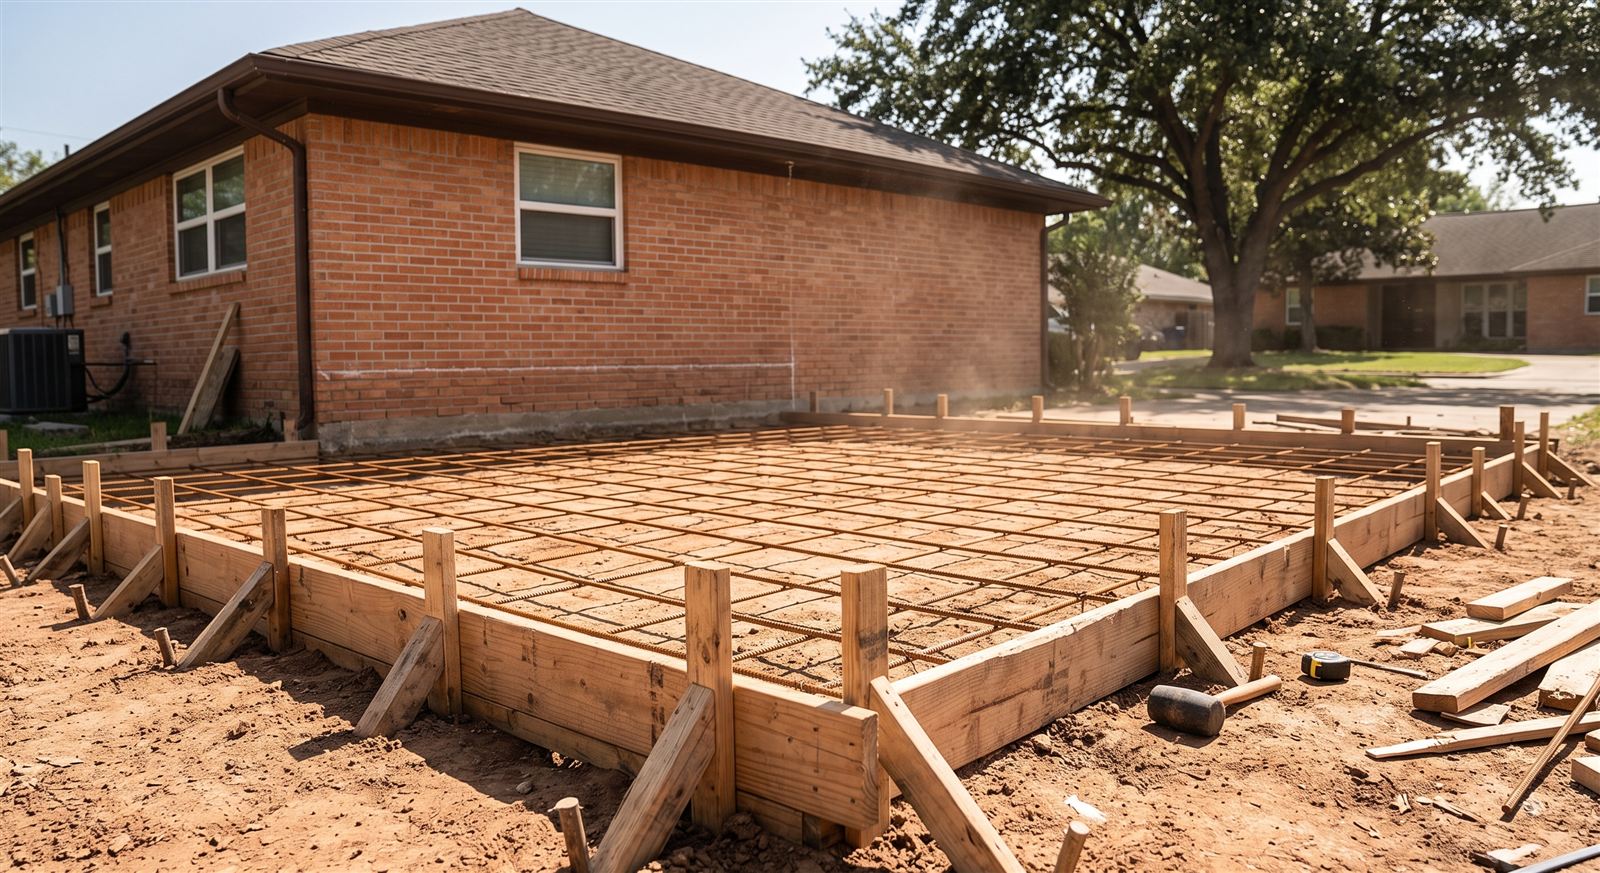
Forms and reinforcement set for the new foundation section.
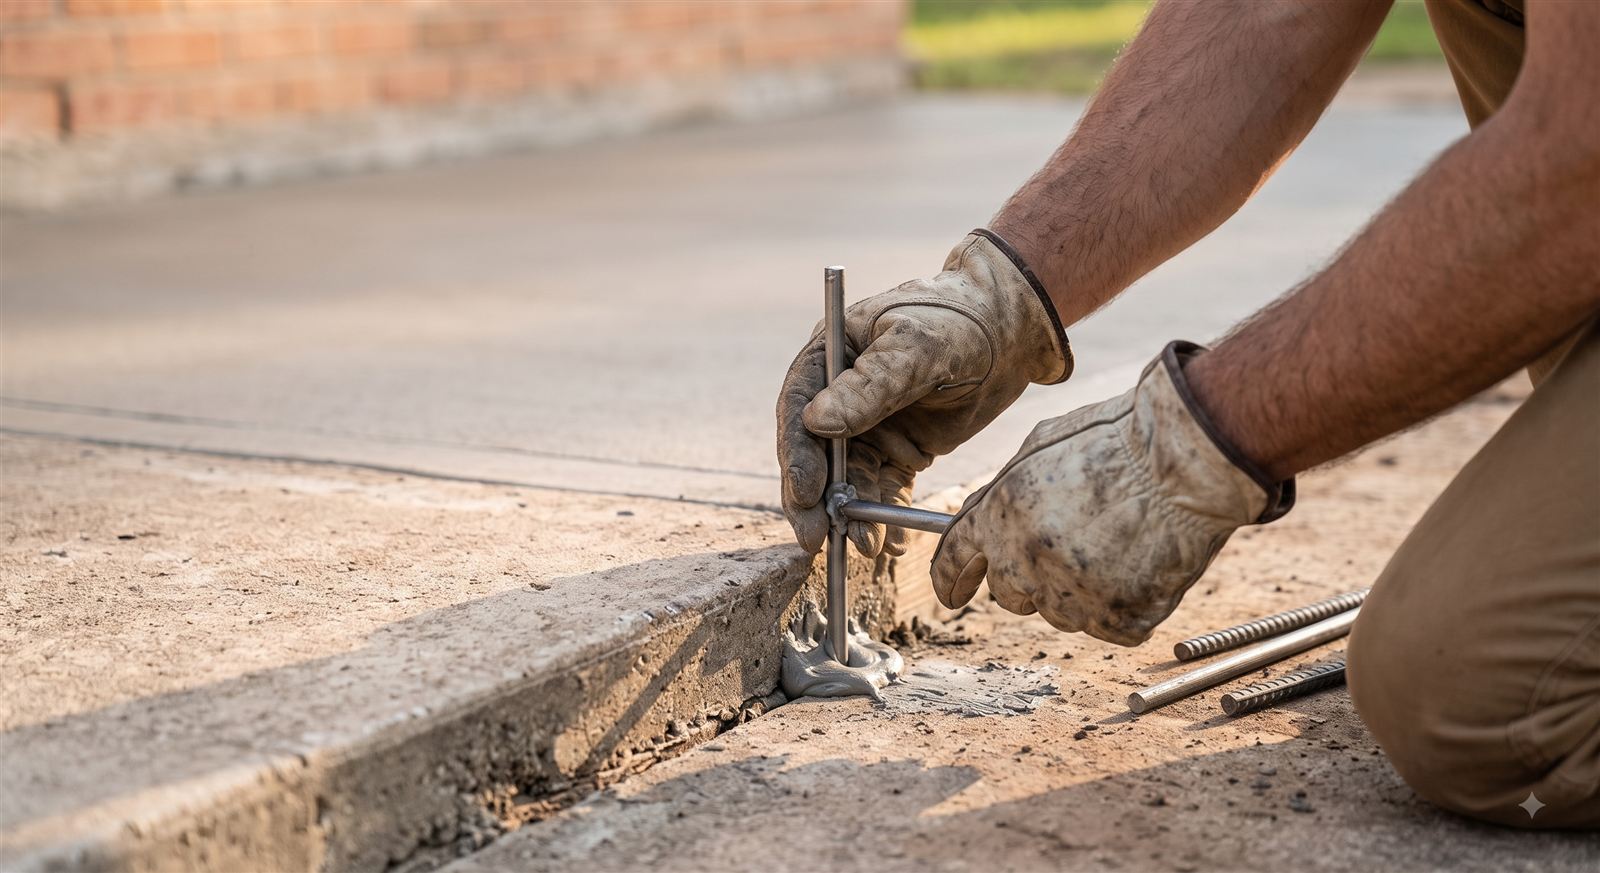
Doweled connection tying the new section to the original foundation.
The engineering solution
We designed the new foundation section to the same bearing depth as the original, sized independently based on current soil data for that specific lot, not just copied from the decades-old original design. We specified a doweled connection between the old and new slab sections to tie them structurally while still allowing for minor differential movement without cracking.
For the framing, we sized the new roof structure to tie into the existing roofline without requiring modification to the original framing’s load path, keeping the scope of structural work contained to the new section rather than triggering changes throughout the existing house.
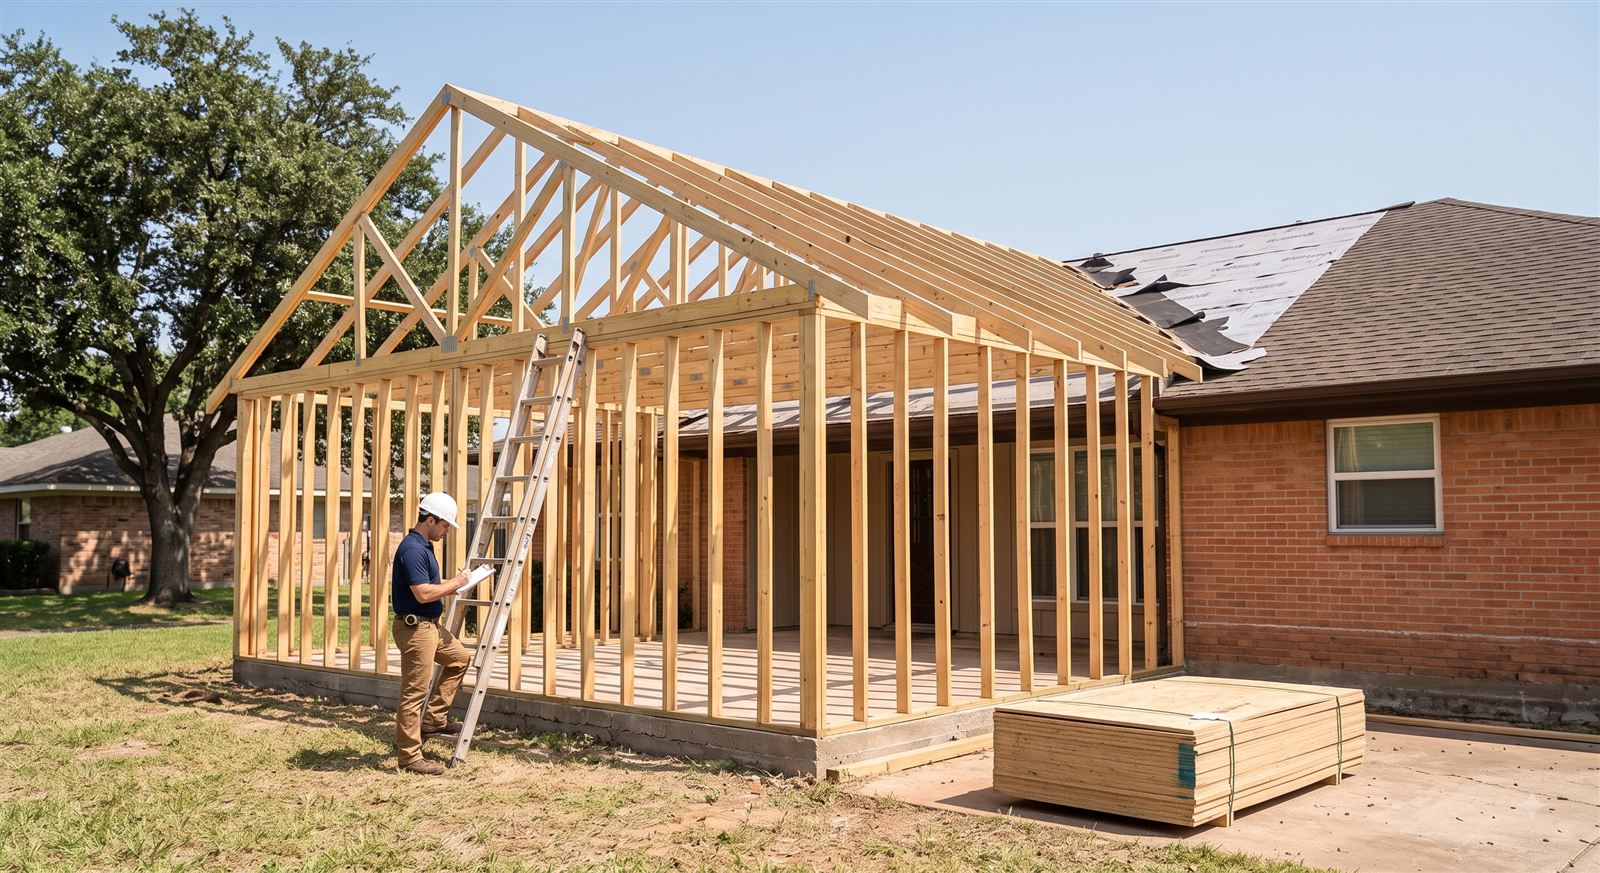
Framing the new room, tied directly into the existing roofline.
Permitting
The addition required a permit through the local building department, with our stamped structural letter and calculations as part of that submission. Because we sized the work to the specific evaluation rather than a generic standard, the permitting review moved through without the delays that come from a generic plan not matching the actual site conditions.
Construction
Because we’re licensed to build as well as design, we carried the project through construction ourselves: excavation and forming for the new foundation section, the tie-in connection, framing, and roof structure, with our own engineering calculations guiding every step rather than handing the plan off to a separate crew to interpret.
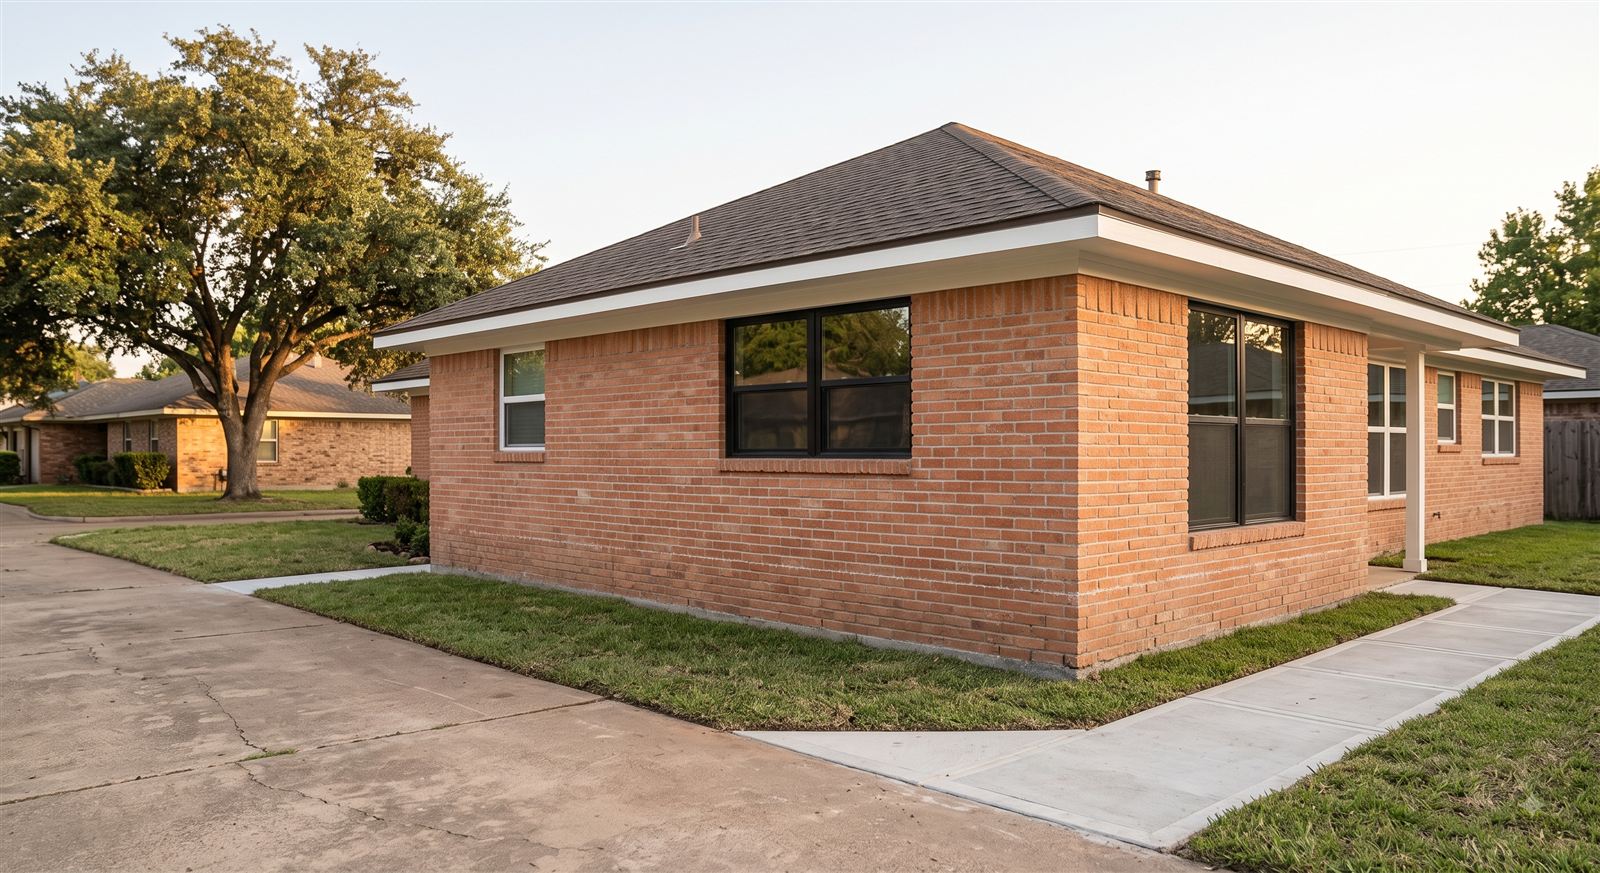
The finished addition, brick-matched to the original house.
The result
The addition tied in cleanly, with no gap between what was designed and what was built. The homeowner got the space they needed without the guessing match between two contractors’ conflicting opinions, and with documentation on file that will matter at resale: a stamped engineering letter showing the addition was designed and inspected properly, not just built to a visual match.
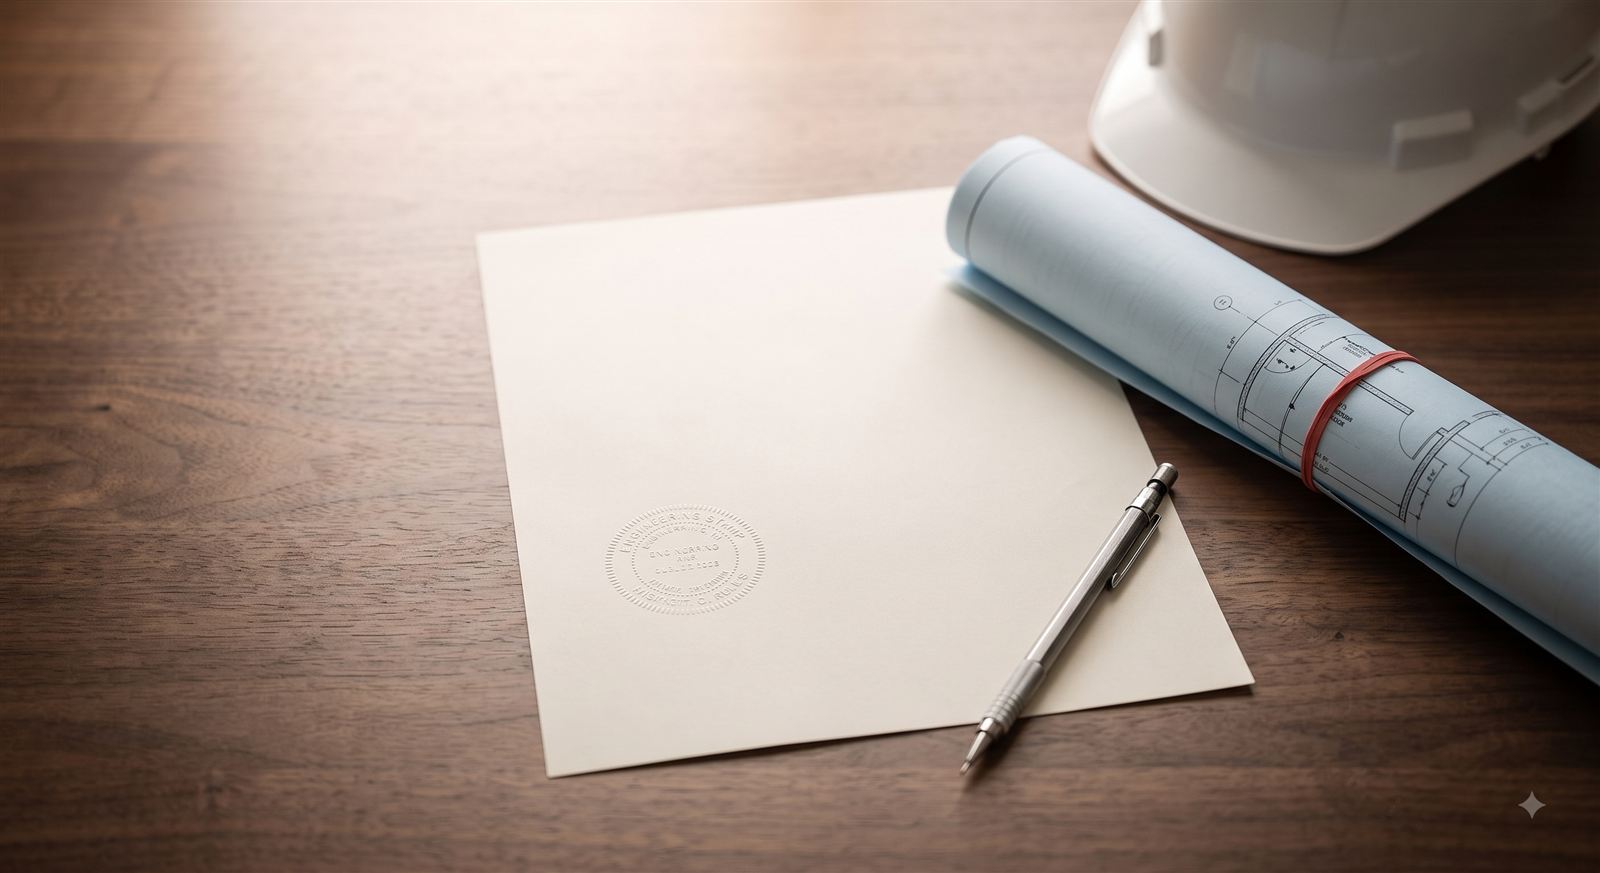
The stamped engineering letter that goes on file with the permit and the sale.
The takeaway
The homeowner’s original instinct, wanting a second opinion after getting two different contractor answers, was the right one. An addition’s cost isn’t just the framing and finishes. It’s what the existing foundation can actually support, and that’s a question worth answering with an evaluation, not a guess, before any concrete gets poured.
Questions we hear often
Copying the visible thickness of an old slab doesn't account for what the soil underneath a specific lot can actually bear today. We size the new section based on current soil data, then design a connection that ties it to the original without the two settling at different rates.
For a ground-floor addition like this one, the evaluation and stamped calculations typically take about a week. Permitting timelines vary by city, but a plan sized to the actual site conditions usually avoids the back-and-forth that generic plans run into.
Physically, yes. The risk is in what a visual match misses: soil bearing capacity and differential settlement aren't things you can judge by eye. That's exactly the gap that led this homeowner to get an independent evaluation after two contractors gave conflicting answers.
Planning an addition of your own?
Call now or request a callback and we'll get back to you the same business day.