
Structural Engineer in Katy, TX
Katy's rapid growth means most of our calls here involve newer construction, not old age. We evaluate builder-grade foundation work, check compaction on graded lots, and catch settlement issues early before they become bigger structural problems.
Katy has grown so fast over the past two decades that most of the structural work we do here has nothing to do with old age. It's about newer construction: homes three, five, ten years old that are still settling, sometimes normally and sometimes because the lot grading or compaction wasn't quite right before the slab went down.
Because so much of Katy was built out in phases across large master-planned communities, we also see a fair number of cases where a specific section or phase has more reported issues than its neighbors, usually tied to how that section's soil was prepped during development. Knowing which phase a home is in tells us a lot before we even arrive.
Which county is your Katy address actually in?
Katy is not one jurisdiction. The City of Katy is a small incorporated city at the center, and most of what people call Katy is unincorporated land spread across three counties: Harris, Fort Bend, and Waller. Where your address falls decides who issues the permit for structural work, what has to carry an engineer's seal, and in some cases whether a building permit is required at all.
This catches people out. A home in the Cinco Ranch area is in Fort Bend County. A home north of I-10 off the Grand Parkway may be in Harris County. The engineering itself does not change with the county line, but the submittal does, and a contractor who works mostly on one side of it will not always know the process on the other.
We tell clients to settle this before drawings start rather than after. It costs nothing to check and it removes the most common source of schedule surprise on a Katy project.
What the 2017 reservoir releases left behind
Katy's flood history is specific, and it still shows up in the structural work here. During Harvey, the controlled releases from Barker Reservoir put water into neighborhoods that had never flooded from rainfall alone, and a number of homes on the west side sat in standing water for days rather than hours.
Duration is what matters structurally. A house that took water for six hours and dried quickly is usually a finishes problem. A house that sat in water for a week has wet sill plates, wet bottom plates, and in a two-story home, wet framing at the first floor ceiling line. Many of those repairs went in fast, which means some of that framing was closed up before it had dried.
When we evaluate a Katy home that flooded in 2017, we are looking underneath the repair rather than at it: the sill plate where it meets the slab, the bottoms of the studs behind the new drywall, and any framing that was cut during demolition and never properly put back.
New construction, and what a report is actually for
Most Katy homes we are called to are under fifteen years old, and a good share are under five. Some settlement in a new house is normal. What is not normal is movement concentrated in one corner or one room while the rest of the slab stays where it was, and that pattern usually points back to how the lot was prepared before the pour.
Builders in fast-growing areas work on compressed schedules, and fill that was placed and compacted in a hurry behaves differently from fill that was given time. When we measure a young slab and find a localized dip, the real questions are whether it is still moving and whether it falls inside the builder's structural warranty.
Our report documents the elevations, the pattern across the whole slab, and the likely cause. It does not argue your warranty claim for you. It gives you something measured to bring to the builder instead of a description of cracks, and if you are still inside the warranty window, that difference matters.
Going up instead of out
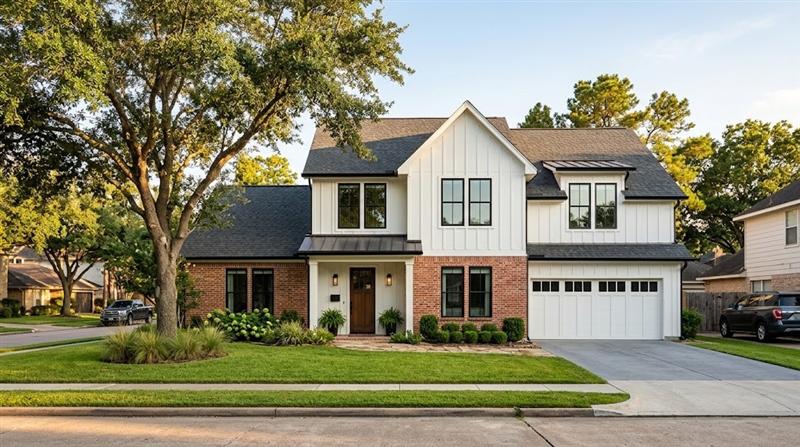
Lots in Katy's master-planned sections are not large, and the setbacks in most of these communities leave little room to build outward. That pushes homeowners who need more space toward going up, and adding a second story is one of the more common requests we get here.
The foundation is the first question, not the last. A single-story Katy house was built to carry one floor and one roof, so the slab, the footings, and the bearing walls all have to be checked against the new load before an architect draws anything. Sometimes the existing structure carries it as built. Sometimes it needs reinforcement, and it is far cheaper to learn that at the start than after plans are done.
We documented one of these from the first evaluation through framing, including what the existing slab turned out to be able to carry: a second story addition on a Katy farmhouse.
Opening a wall in a Katy two-story
The other request that comes up constantly here is taking out the wall between the kitchen and the living room. In Katy's two-story production homes that wall is often carrying the floor above, and sometimes it is carrying a point load where a roof truss girder lands in an inconvenient place.
In a single-story house the beam is usually engineered lumber and the job is straightforward. In a two-story, the load from above pushes the beam toward steel, steel needs columns, and columns need something under the slab to land on. That last part is what turns a simple looking wall into a real project, and it is the part that gets missed when the work is priced without an engineer involved.
We size the beam, specify the columns and the footings under them, and put it in a sealed letter the county will accept. More on how that works: load-bearing wall removal.
What we are called for most in Katy
Two kinds of job make up most of our work here. The first is adding space: room additions in Katy when there is yard to build on, and second story additions when there is not, which turns the question into what the house below can carry.
The second is opening up a floor plan that was closed in. Load-bearing wall removal in Katy is an engineering job before it is a demolition one, because whatever the wall was holding up has to be carried by the beam that replaces it, and that load still has to reach the foundation.
Katy FAQ
My Katy home is only a few years old. Why would it already have foundation issues?
New construction settling is normal to a point, but if compaction wasn't done correctly before the slab was poured, movement can show up earlier and more unevenly than it should.
Is this a builder warranty issue or something I need to pay for myself?
That depends on your builder's warranty terms and how long ago you closed. We can document the condition and cause, which you can then take to the builder if the timeline supports a claim.
Which county issues the permit for structural work in Katy?
It depends on the address. Inside the Katy city limits it is the city. Outside them it is Harris, Fort Bend, or Waller County, and the requirements are not identical. Check this before you commission drawings, because finding out late is what costs a review cycle.
My Katy home flooded in 2017 and was repaired. Is it still worth looking at?
Often yes, particularly if the repair was done quickly. Framing that stayed wet for days and then got covered does not announce itself right away, and rot in a sill plate or the bottom of a stud is easier to deal with when it is found rather than when it is discovered during a later renovation.
Can I add a second story to a Katy production home?
Sometimes, and the answer comes from the foundation and the walls below rather than from the plan you have in mind. A house built as a single story was built to carry one roof, so the slab and the bearing walls have to be checked against the new load first. That evaluation is the right starting point, before an architect draws the upstairs.
Get an engineer's opinion in Katy
Call now or request a callback and we'll get back to you the same business day.