
Can You Remove a Load-Bearing Wall? Here's How to Tell (and What It Takes)
Opening up a floor plan is one of the most requested renovations in Houston right now, and it almost always runs into the same question first.
Opening up a floor plan is one of the most requested renovations in Houston right now, and it almost always runs into the same question: is this wall actually holding anything up? Get the answer wrong and the consequences show up later, a sagging floor, cracked drywall, a door that suddenly won’t close right. Get it right, and removing the wall is often a quick, well-defined job that adds real value to the house without adding real risk.
This comes up constantly with older Houston homes built in the 1960s through 1980s, where floor plans were chopped into smaller, separate rooms that today’s buyers want opened back up. It also comes up with newer homes where a previous owner already took a wall out and nobody kept a record of how.
What makes a wall load-bearing
A load-bearing wall carries weight from the structure above it down to the foundation. A few signs point toward it:
- It runs perpendicular to the floor joists or roof trusses above it, rather than parallel to them.
- It sits directly above a beam, another wall, or a foundation footing.
- It lines up with a wall on the floor above, or in the foundation below.
- It’s positioned near the center of the house, where roof and floor loads tend to concentrate.
- It’s an exterior wall. Every exterior wall carries some load, even if it doesn’t look structural at a glance.
None of these signs are proof by themselves. Houses get remodeled, additions get tacked on, and framing doesn’t always follow the textbook pattern. A wall that looks like it should be load-bearing based on its position sometimes isn’t, because a previous renovation already rerouted the load elsewhere. The only reliable way to know is to look at the actual framing, usually from the attic or an unfinished area nearby, and trace the load path from the roof down to the foundation.
For single-story homes with an accessible attic, this part of the inspection often takes only a few minutes once we’re up there. For two-story homes, we also need to check what’s happening on the floor above, since a wall that looks non-structural downstairs can still be carrying a wall or point load from upstairs.
If the wall turns out not to be load-bearing
A good share of the walls we get called about aren’t carrying anything. Interior partition walls that run parallel to the joists, closet walls, and the short walls that split an old kitchen from a dining room are often just framing and drywall. When that’s the case, the wall removal in your Houston home turns into a much simpler job: no beam, no temporary shoring, and usually no structural permit.
That doesn’t mean it’s nothing. Even a non-bearing wall can have electrical, plumbing, or HVAC runs inside it, and the ceiling and floor will need patching where the wall track comes out. But the risk profile is completely different, and knowing which kind of wall you have is what lets you plan the budget and timeline honestly instead of assuming the worst or, more dangerously, assuming the best.
We’ll tell you plainly which one you have. There’s no advantage to us in calling a partition wall load-bearing, and we’d rather you spend the money on the renovation itself.
Wood, LVL, or steel: choosing the replacement beam
Once a wall is confirmed load-bearing, the next real decision is what carries the load after it’s gone. Three options come up on nearly every job, and the right one depends on the span, the load, and how much ceiling height you want to keep.
- Dimensional lumber.Doubled or tripled 2x10s or 2x12s work for shorter openings carrying modest loads. It’s the least expensive option and easy for any framing crew to install, but it runs out of capacity quickly as the span grows.
- LVL (laminated veneer lumber). Engineered wood beams handle longer spans and heavier loads than solid lumber in the same depth. This is the most common choice for residential wall removals in the Houston area, since it covers the typical 10 to 16 foot kitchen or living room opening without going to steel.
- Steel.A steel I-beam carries the most load in the shallowest depth, which matters when you want the beam tucked up flush with the ceiling instead of dropping below it. It costs more and needs a crew that can handle the weight, but for wide openings or second-story loads it’s often the only option that keeps the ceiling flat. Our steel beam installation page covers that side of the work in more detail.
Part of the sizing work is also deciding whether the beam sits below the ceiling as a visible header or gets recessed into the ceiling framing so the finished ceiling stays flush. A flush beam looks cleaner but takes more work to install, since the joists have to hang from the beam instead of resting on it. That choice affects both the cost and how the room feels afterward, so it’s worth settling early.
Why guessing is the expensive mistake
The wall doesn’t announce itself. Nothing dramatic happens the day it comes out. The problem shows up weeks or months later: a crack spreading across the ceiling, a floor that starts to bounce underfoot, a window or door that won’t open the way it used to. By then the drywall is finished, the paint is dry, and fixing it means opening the ceiling back up, sistering in a beam, and redoing the finish work, on top of the cost of the original renovation.
There’s also a resale problem that’s easy to miss. An unpermitted, unengineered wall removal is exactly the kind of thing a buyer’s inspector flags during a sale, and exactly the kind of thing that kills a deal or forces a price renegotiation at the worst possible time. Insurance claims can run into the same issue: if a structural problem traces back to a wall that was removed without documentation, that history can complicate a claim later.
A single visit from a structural engineer in Houston homeowners trust, before any wall comes out, is the cheapest insurance in the whole project. It’s also usually far cheaper than most homeowners expect, since this is typically the shortest and most straightforward service we provide.
What the process actually looks like
Removing a load-bearing wall isn’t complicated once someone has actually looked at it. The typical sequence:
- Inspection.We look at the framing above and below the wall, figure out what it’s carrying, and confirm whether it’s load-bearing at all. Sometimes the answer is no, and the renovation just got simpler and cheaper. Sometimes it’s load-bearing but carrying less than the homeowner assumed, which affects how big the replacement beam actually needs to be.
- Beam sizing. If it is load-bearing, we size a replacement beam or header to carry that load across the opening, based on the actual span and load, not a generic rule of thumb pulled from a home improvement forum. This is also where we account for anything unusual overhead, like HVAC ductwork or plumbing that needs to route around the new beam.
- Temporary shoring. Before demolition starts, the load needs somewhere else to go. We specify the temporary supports your contractor uses to hold the structure up while the wall comes out and the new beam goes in. Skipping this step, even for a few hours, is how ceilings crack or worse during the work itself.
- The engineer’s letter.Most permitting offices, and most contractors, want a stamped letter confirming the wall was evaluated and the replacement beam is sized correctly. That’s the document that protects you if a question ever comes up, at resale, during a future inspection, or from the permitting office on this project or a later one.
What it looks like on an actual job
A recent Houston job, start to finish: inspecting the opening from below, marking the wall against the structural drawing, setting temporary shoring, opening the wall, and setting the new beam.
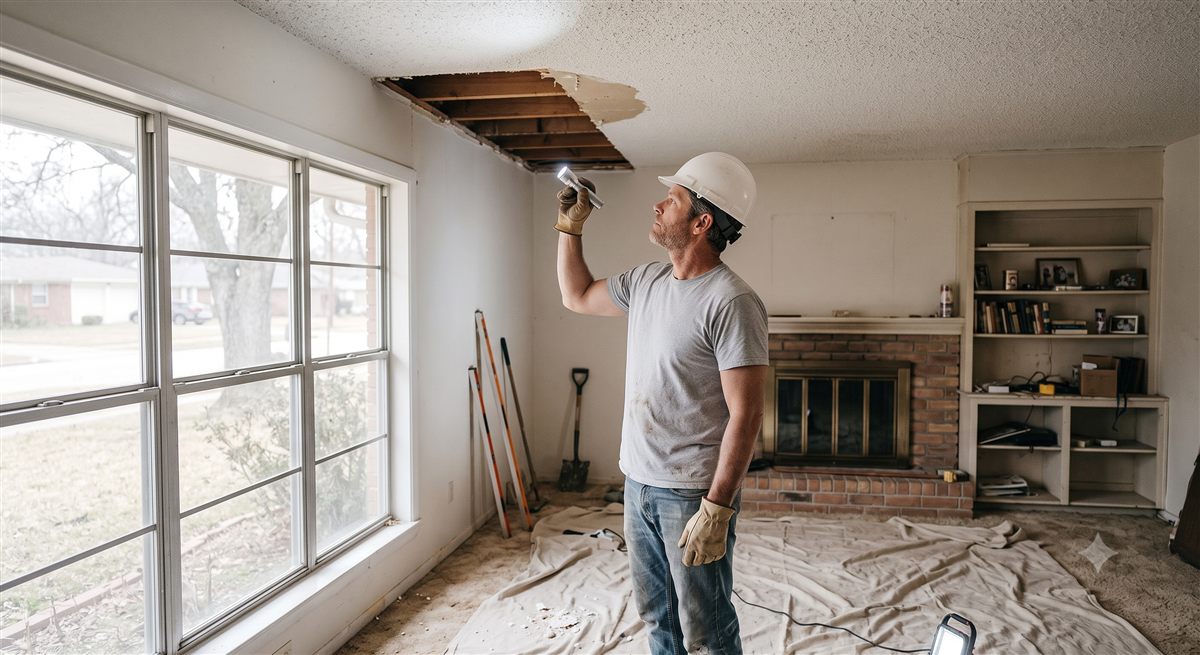
Inspecting the framing above the wall before anything comes out.
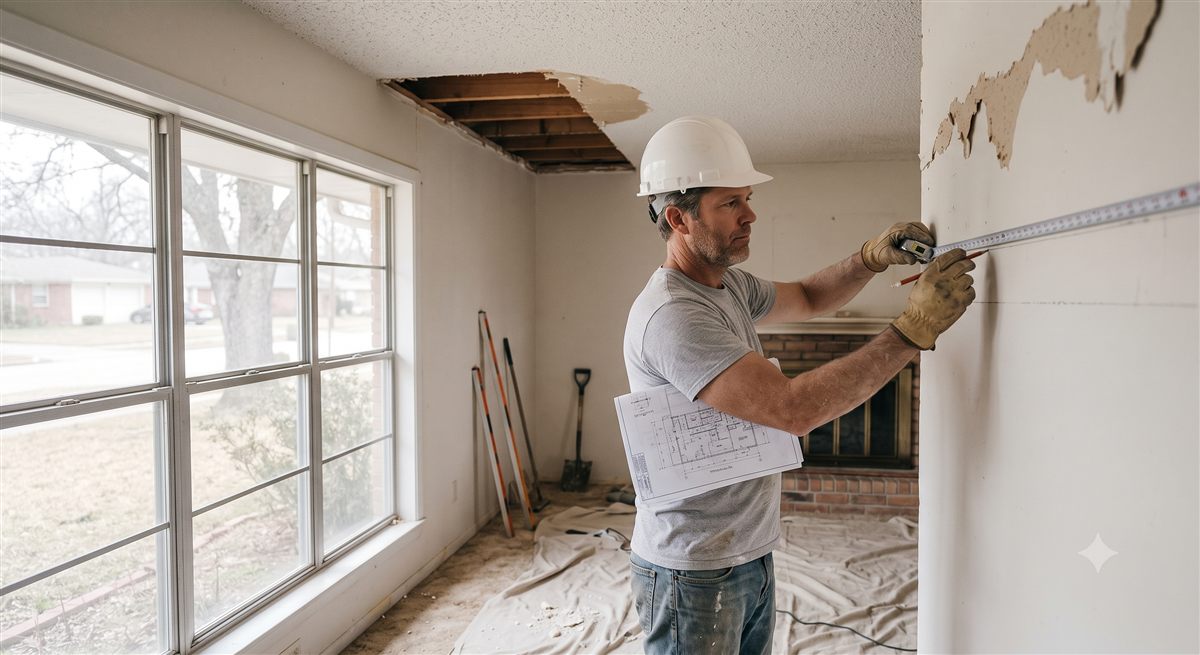
Marking the wall against the structural drawing.
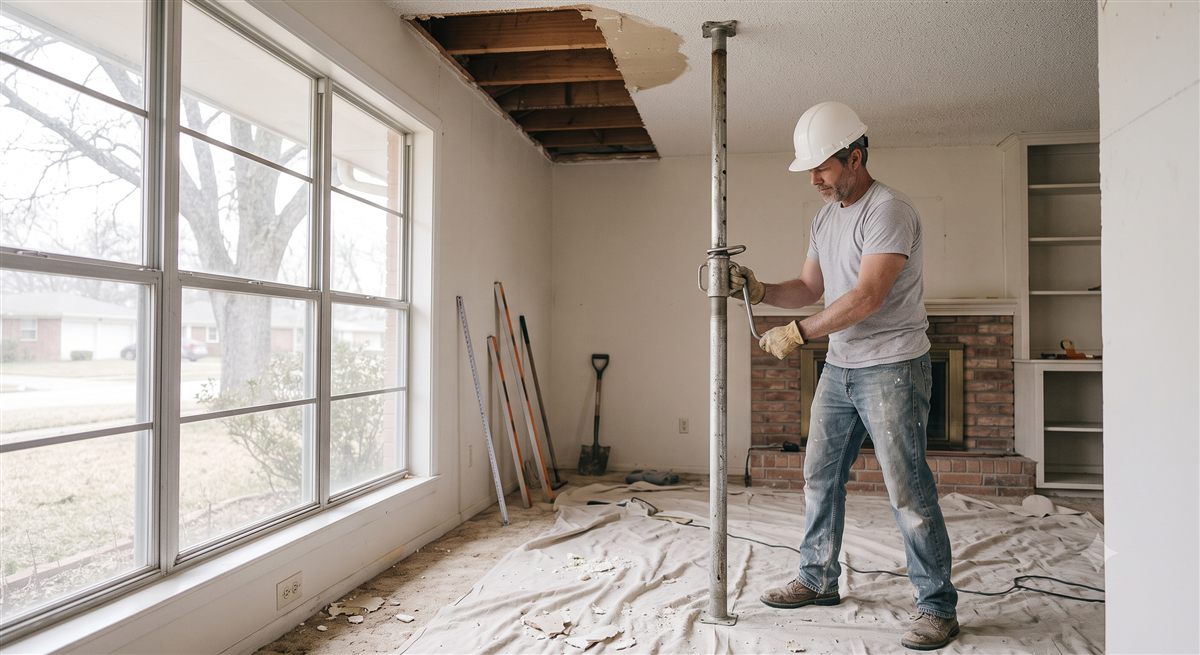
Setting temporary shoring to carry the load during demolition.
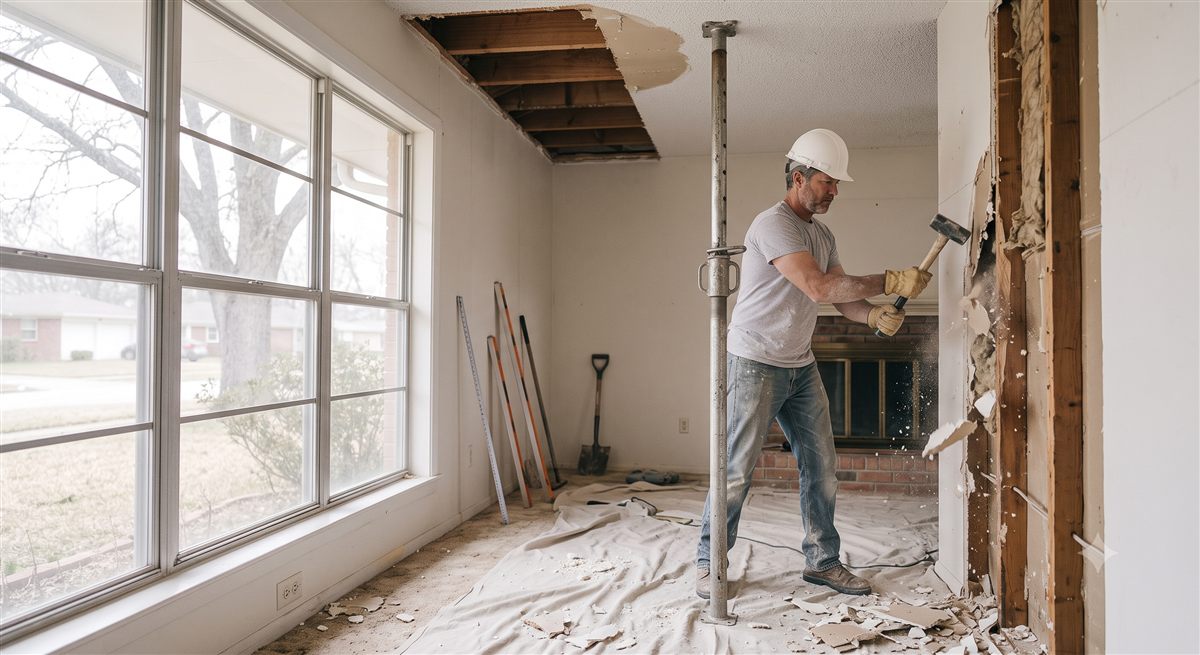
Opening the wall once the load has somewhere else to go.

Setting the new engineered beam in place of the wall.

Confirming the load path against the ceiling framing before finalizing the beam size.
How long it takes
This is usually the fastest service we offer. Most load-bearing wall questions get answered in a single visit. Houston homeowners often assume they need a lengthy engineering study, but if the wall’s condition and framing are straightforward, we can typically turn around the assessment and beam sizing within a few days, not weeks.
The timeline stretches out mainly in two situations: when the attic or crawlspace access is difficult and needs extra time to inspect properly, or when the load turns out to be more complex than expected, for example a wall carrying a second-story addition that wasn’t part of the original design.
What it costs
Two separate numbers get mixed together when people ask about cost, so it helps to split them.
The first is the engineering: the site visit, the load evaluation, the beam sizing, and the stamped letter. For a typical single-family home this is a few hundred dollars up to roughly a thousand, depending on how much of the framing has to be traced and whether calculations need to be submitted with a permit. This is the part that’s almost always cheaper than people expect.
The second is the construction: shoring, demolition, the beam and posts, and patching the ceiling, floor, and walls where the old wall was. In the Houston area a straightforward residential opening with an LVL beam commonly lands somewhere in the low to mid thousands. Longer spans, steel beams, flush installs, rerouting ductwork or plumbing, and finish work like matching hardwood floors all push that number up, and a wide opening with a steel beam can reach well into five figures.
These are planning ranges rather than a quote. The honest answer for your house depends on what the inspection finds, which is exactly why the inspection comes first. If it helps to see the numbers side by side, our cost estimator walks through the factors that move the price for renovation work of this kind.
Planning an Addition Along With the Wall? Get a Cost EstimatePermits in Houston and the surrounding cities
Inside the City of Houston, removing a load-bearing wall is a structural alteration and needs a building permit. The permitting office will want to see that a licensed engineer evaluated the load and sized the replacement, which is the stamped letter we produce. The contractor typically pulls the permit and attaches our documents to the application.
The suburbs each run their own permitting: Sugar Land, Katy, Pearland, The Woodlands, and the Memorial villages all have their own offices and their own submission requirements. Some want full calculations, some accept a letter, and a few require an inspection of the beam and bearing points before the drywall goes back up. We confirm what your specific jurisdiction wants as part of the evaluation, so nothing gets submitted twice or bounced back.
Skipping the permit to save time is a false economy. It’s the unpermitted work that shows up at resale, and it’s the missing paperwork that turns a simple insurance question into a dispute.
Removing a wall in a commercial space
The same structural questions come up when a tenant wants to open up an office suite or a retail bay, but the building type, the permitting path, and the timeline are different enough that we wrote a separate guide on commercial wall removal in Houston. If you’re a business owner, landlord, or property manager planning a buildout, that’s the better starting point.
When a previous renovation already removed one
We also get called after the fact, when a wall came out during an older renovation and nobody has paperwork for it. This is common with homes that changed hands more than once, where the current owner has no idea what the previous one did. If you’re buying a home with an open floor plan and no documentation of how a wall was removed, or you’re planning your own addition and want to confirm what an earlier remodel actually did, we can inspect the existing beam and framing and tell you whether it was sized and installed correctly, or whether it needs to be addressed before you build on top of it.
Common mistakes we see
A few patterns come up again and again on jobs we get called into after something’s already gone wrong:
- Trusting a contractor’s visual guess instead of an engineer’s calculation. A contractor can often tell you whether a wall is load-bearing. Fewer can correctly size the replacement beam for your specific span and load, and that’s the part that actually matters.
- Skipping temporary shoring to save a few hours of labor. This is the single most common cause of a mid-demolition crisis.
- Assuming a wall isn’t load-bearing because it’s thin, or short, or doesn’t look important. Wall thickness and appearance have nothing to do with whether it’s carrying weight.
- Not getting anything in writing.Verbal reassurance from a contractor doesn’t help you at resale or during a permit review. A stamped letter does.
Questions we hear often
How much does it cost to find out if a wall is load-bearing?
This is typically our least expensive service, since it's usually a single visit rather than an extended engineering study. The cost depends on the home's layout and how accessible the framing is to inspect, but it's a small fraction of what a renovation or a mistake would cost.
Can I remove a load-bearing wall myself if I put in a beam?
Technically the physical work isn't the hard part. Sizing the beam correctly for your specific span and load is. Get that wrong and the wall comes down fine, and the problem shows up later in the ceiling above it. We recommend having the beam sized by an engineer even if you or your contractor plan to do the installation.
Does removing a load-bearing wall always require a permit?
In most cases within the Houston area, yes, structural changes like this require a permit, and most permitting offices ask for an engineer's letter as part of that application. Requirements vary by municipality, so we confirm what your specific jurisdiction requires as part of the evaluation.
What if my contractor already told me the wall isn't load-bearing?
That's a useful starting point, but it's worth an independent check, especially before demolition starts. We're not selling the repair or the renovation, so there's no incentive to tell you a wall is load-bearing when it isn't, or the reverse.
How far in advance should I schedule this before my renovation starts?
As early as possible, ideally before you've finalized a budget or timeline with your contractor. The beam size and any shoring requirements can affect both, and it's much easier to plan around that information than to adjust mid-project.
Will you also install the replacement beam, or just tell me what size I need?
Both are available. Since we're licensed and insured to build as well as design, we can size the beam and handle the installation ourselves, or provide the engineering letter and beam specification for your own contractor to install.
Should I call a wall removal contractor or an engineer first?
The engineer, ideally. A contractor can give you a price to take the wall out, but they can't tell you what the beam needs to be until someone has evaluated the load, and quoting before that step is what leads to the number changing mid-project. Once the engineering is done, any qualified contractor can build from it, including us.
Is it harder to remove a load-bearing wall in a two-story house?
Usually, yes. A first-floor wall in a two-story home is often carrying the floor above, and sometimes a wall or point load from upstairs as well, so the beam has to be sized for considerably more weight. It's still routinely done, but the evaluation takes longer and the beam is more likely to be steel or a deeper LVL.
The short version
If you’re planning to open up a floor plan, don’t start with demolition. Start with a straightforward answer to one question: is this wall carrying weight? It’s usually the fastest, least expensive step in the entire renovation, and it’s the one that keeps the rest of the project from going sideways.
To see how that plays out on a real job, we wrote up a load-bearing wall removal in Bellaire where three walls came out and the floor above turned out to need correcting once it was open.
Not sure if your wall is load-bearing?
Call now or request a callback and we'll get back to you the same business day.