
Home Additions & Second-Story Additions in Houston, TX
Engineering and licensed construction for room additions and second-story additions, sized to what your existing foundation and framing can actually support.
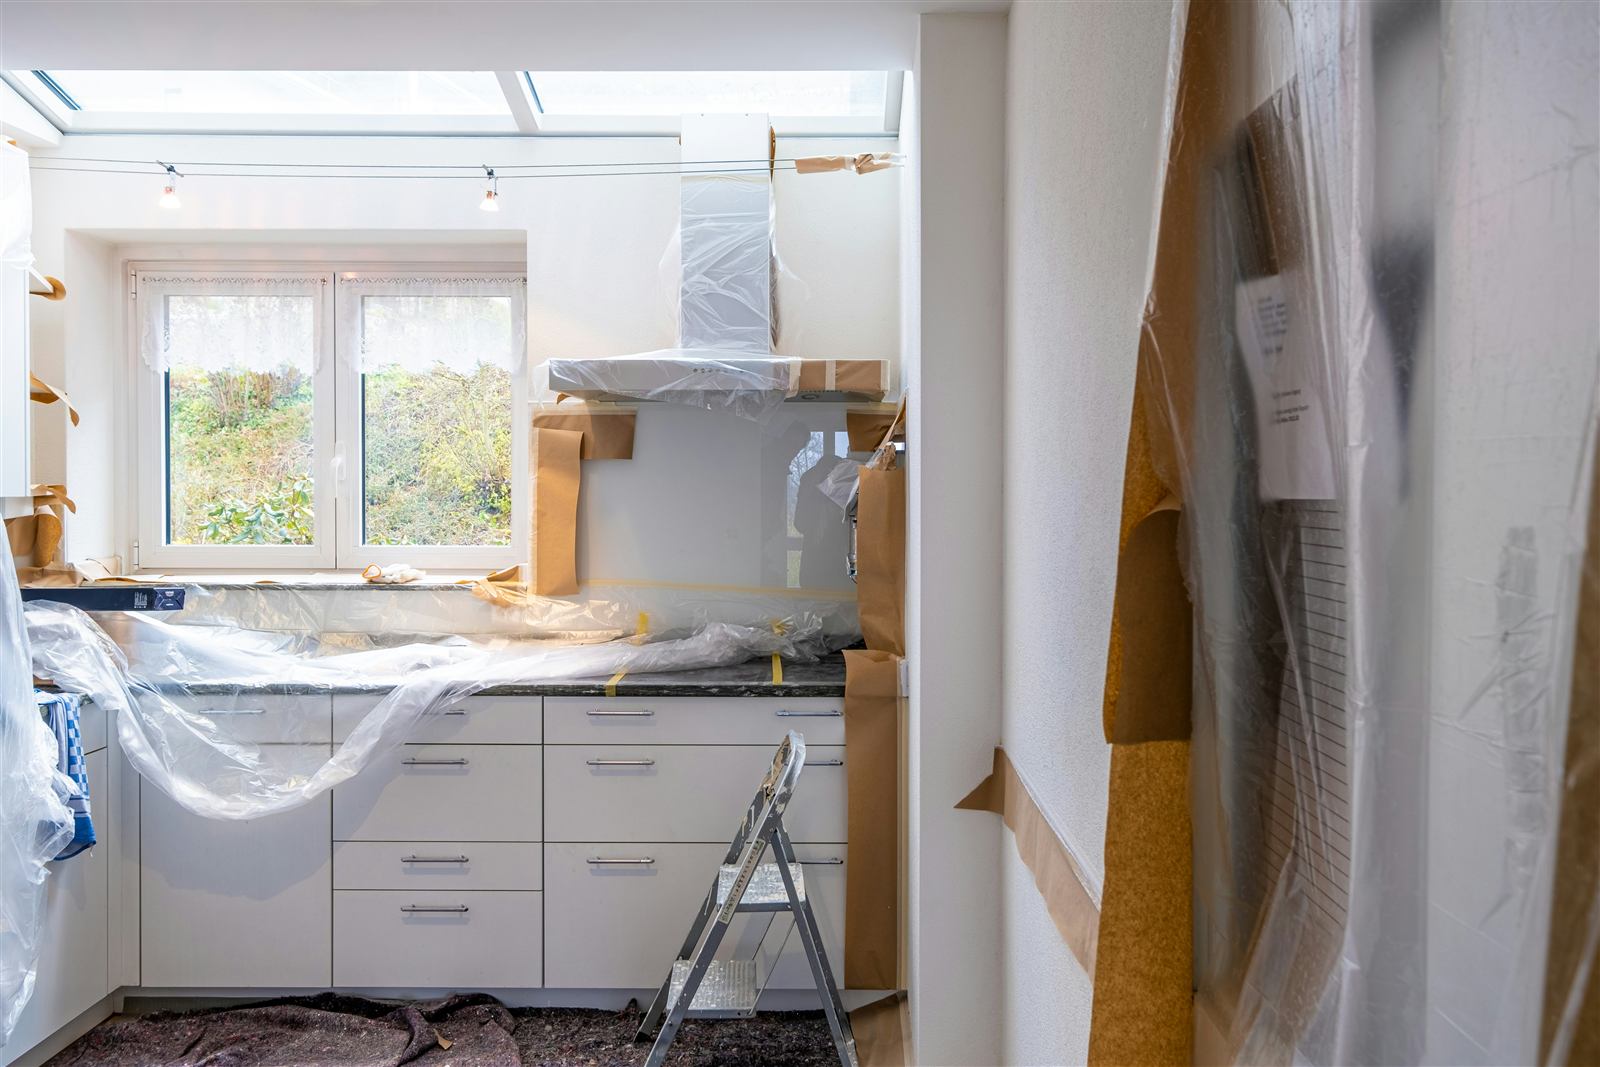
- ▸Ground-floor additions, second stories, garage conversions, and detached casitas across the Houston metro.
- ▸We engineer the structure and build it under one license, so the drawings and the crew match.
- ▸Construction typically runs $150 to $300 per square foot depending on type and finish; second stories cost more than building out.
- ▸Design takes one to four weeks, permitting about a month, construction six weeks to several months by size.
- ▸Start with a structural evaluation of your existing foundation, before the floor plan and before the contractor quote.
Adding a second story or a ground-floor addition changes the load on everything beneath it: the framing, the foundation, sometimes the soil itself. We start by engineering the load path from the new construction down to the foundation, then size the framing and footings to match.
Because we're licensed and insured to build as well as design, we can carry the addition through construction ourselves, from the structural work through completion, rather than handing our own calculations to a separate contractor.
This is also where a lot of older Houston homes run into trouble. A foundation built for a single-story house wasn't engineered for a second floor, and confirming it can take the new load, or reinforcing it so it can, is the first real step before any addition begins.
Four kinds of additions, four different loads on the house
People say "addition" and mean four fairly different projects. A ground-floor bump-out pushes a kitchen or a family room out into the yard. A second story stacks new bedrooms on top of a house that was never meant to hold them. A garage conversion turns a slab poured for a car into a slab that has to carry a bedroom, a bathroom, and the plumbing that goes with it. And a detached casita or in-law suite is really a small new house that happens to share a lot with the old one.
Each one loads the existing structure in a different place, which is why we don't quote one like the other:
- Bump-out: a question for the soil and the edge of the existing slab. A new foundation goes in next to an old one, and the two have to move together. The exterior wall between the old room and the new one is almost always bearing, so opening it up is a load-bearing wall removal inside the addition project.
- Second story: a question for every wall, every footing, and every stud line in the house below it.
- Garage conversion: can a four-inch slab with no vapor barrier and a slope toward the door become a floor you'd want to live on?
- Casita: mostly setbacks, utilities, and drainage, plus its own foundation designed for the lot.
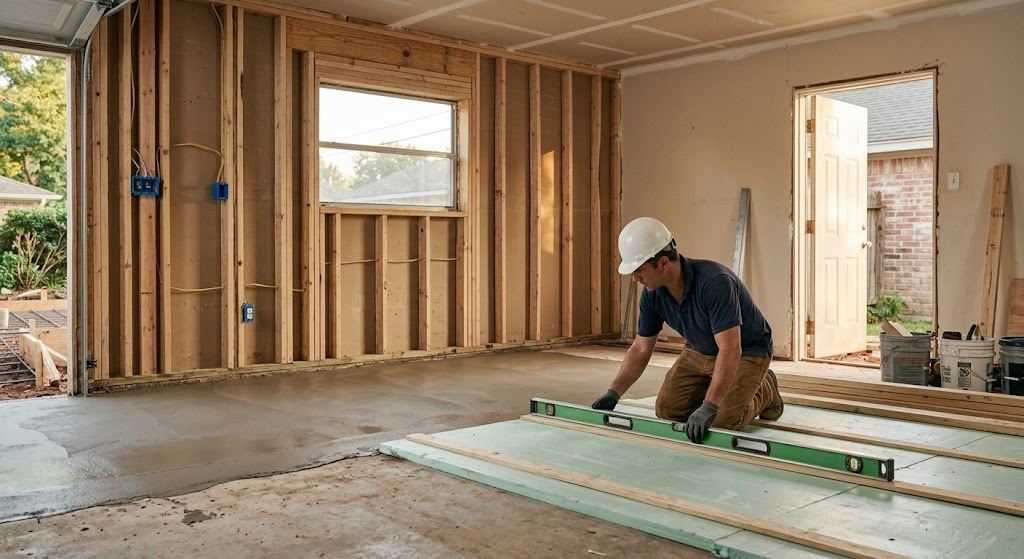
A garage conversion underway: the door opening framed in, and the sloped slab being leveled before it becomes a bedroom floor.
Will my foundation need work before I can add on?
Before anyone draws a floor plan, the foundation under your house has already made some decisions. A slab-on-grade addition ties into the edge of the existing slab, and the depth of the old grade beams sets the depth of the new ones. A post-tension slab has steel cables running through it under tension, so the tie-in detail changes and nobody cuts into it casually. A pier-and-beam house, the kind you find in the Heights, Bellaire, and older Meyerland, is often easier to add onto because the structure is visible, but seventy years of pier settlement means the new section can't be allowed to settle at its own pace.
Repair history matters too. A slab that's already sitting on a dozen steel piers doesn't behave like the slab next door. If your house has had foundation work, bring the paperwork. If there isn't any, we'll find out what's under there before adding weight to it.
If you want the longer explanation of how each foundation type behaves on Houston soil, it lives on our foundation repair page. For the addition itself, the practical point is this: the existing foundation is measured first, and the new one is designed to match it.
Why does a crack appear where the addition meets the house?
Additions built without engineering fail in one place more than any other: the line where the new foundation meets the old one. A crack opens there a year or two after the work, usually after a wet winter and a dry summer, and it keeps growing.
The mechanism is simple. The old slab has spent decades settling into an equilibrium with the clay under it. The new slab hasn't. If the two bear at different depths, or aren't tied together, they move independently and the seam opens. Doors near the addition stick, tile cracks in a straight line, and the homeowner is back at the start with a bigger bill.
We walk through this tie-in detail, and the rest of the sequence, on an actual job in our room addition case study. We prevent it by matching the bearing depth of the existing foundation and connecting old to new with rebar dowels epoxied into the existing slab, so the two sections behave as one. On lots with particularly active clay we may recommend deeper footings or a different foundation approach altogether, and we say so before the concrete is ordered.
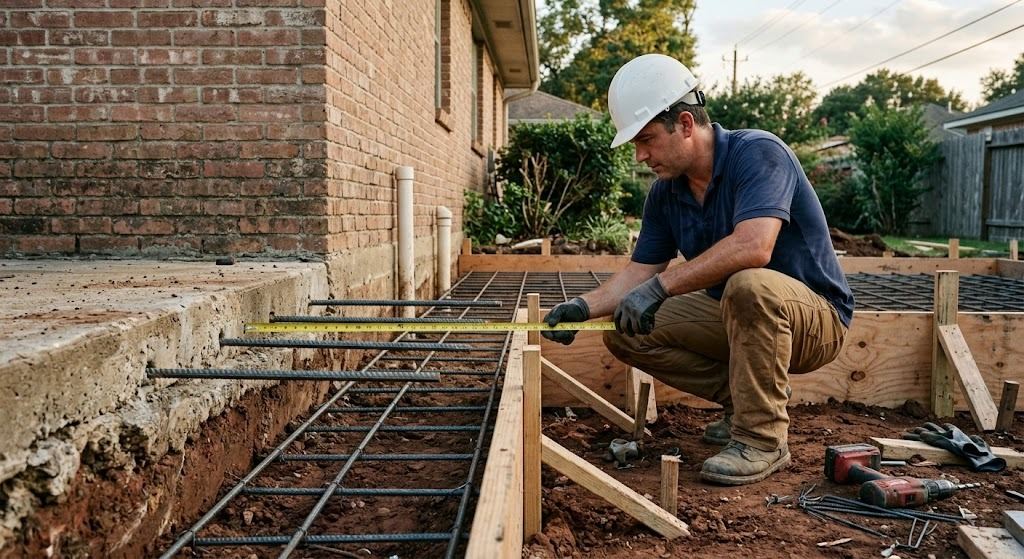
The tie-in detail that keeps the seam from opening: dowels set into the existing slab before the new section is poured.
Second stories: the honest conversation about what a single-story house can carry
Second-story additions are the projects where the engineering question is most often skipped and where skipping it costs the most.
A house built as a single story was engineered, or more often just built to habit, to carry one roof and nothing else. The exterior walls, the interior bearing walls, and the footings under them were all sized for that. Put a second floor on top and you've roughly doubled the load on every one of those elements. Sometimes the existing structure has enough margin to take it. Often it doesn't, and the difference isn't something you can see from the driveway.
We measure. Footing widths and depths, stud spacing and species in the bearing walls, the headers over windows and doors, and the condition of all of it after however many decades it's been standing. Then we calculate what the new floor and roof will weigh and where that weight lands. The answer comes back one of three ways: the house can take it as-is, the house can take it with specific reinforcement, or the house can't reasonably take it and building out is the better path. All three are useful. The third one, delivered before you've paid for drawings, is the most useful of all.
Going up has enough of its own considerations, the stairs, the roof-off phase, the height limits in your deed restrictions, that we gave it a page of its own: second story additions. When reinforcement is needed, it usually means widening footings under the bearing walls, adding posts and beams to shorten spans, or sistering new studs onto the old ones. None of it is exotic. It just has to be sized to the actual gap between what's there and what's needed, and it has to happen before the second floor goes on, not after the cracks appear.
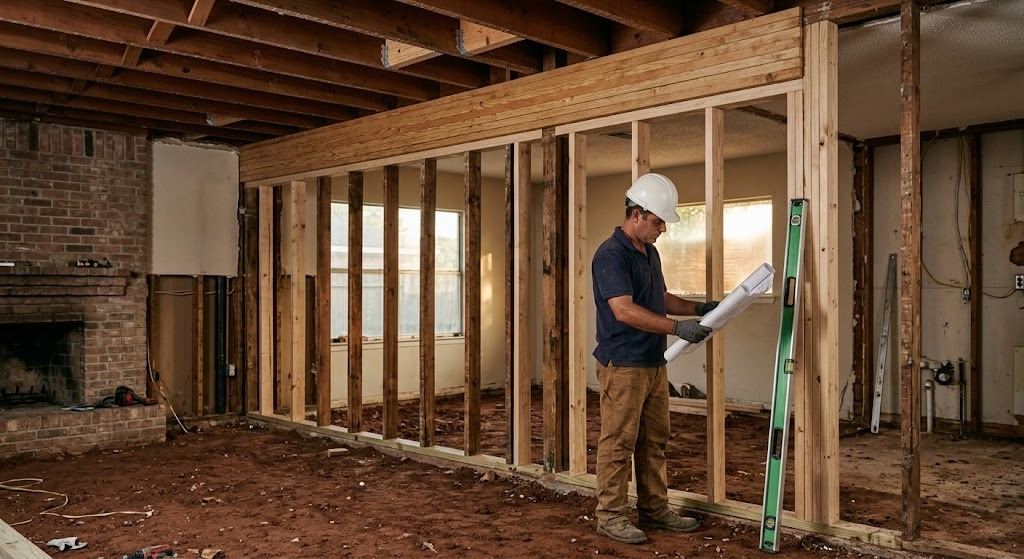
Reinforcing a bearing wall before the second floor goes on: sistered studs and a new beam sized for the added load.
Do I need a permit to add on in Houston?
Houston famously has no zoning, and people sometimes take that to mean you can build what you want. In practice three separate sets of rules apply to an addition, and any one of them can stop a project that's already been designed. This comes up so often that we answered it, along with twenty-one others, in our guide to the home addition questions we get asked most.
The city's development ordinance sets building lines and setbacks, how close to the property line you can build and how much of the lot you can cover. A bump-out that looks fine on paper can land two feet inside a setback, and the fix at that point is redesigning the addition smaller. We check this before the floor plan is final, not after.
Deed restrictions are private rules enforced by the neighborhood, separate from the city entirely, and they're where a lot of Houston additions get tripped up. Many subdivisions restrict height, second stories, exterior materials, or the total square footage of the house. Some require architectural review before any exterior change. The city will issue you a permit for an addition your deed restrictions prohibit, and the neighborhood association can still make you take it down. If your subdivision has an active association, we want to know what they require before we design anything.
Floodplain rules changed substantially after Harvey. Inside the city, construction in the mapped floodplain now has to be elevated above the 500-year flood level, and if an addition is large enough relative to the value of the existing house, the whole structure can be pulled into that requirement. That's a very different project from a simple bump-out. Harris County and the surrounding cities each have their own version. We pull the flood map for the property early, because a floodplain designation changes the foundation design, the cost, and sometimes whether the addition makes sense at all.
All of this is why the permit is the last thing we do, not the first. By the time we submit, the setback, the restrictions, and the floodplain have already shaped the design, and the review goes through without surprises.
From first visit to final inspection
The first visit is an evaluation, and it's worth doing before you've committed to a floor plan. If you already have a design in mind, we'll tell you whether the house can support it. If you don't, we'll tell you what the house can support, which is a better starting point than a wish list. From there the project runs in a fixed order:
- Evaluation: existing foundation and framing, house records, and a check of the lot against setbacks, deed restrictions, and the flood map.
- Structural design: foundation details for the new section and its tie-in, framing sizes and spans, beam and header schedules, and any reinforcement the existing house needs. Second stories get a full load analysis of the floor below. Everything is stamped.
- Permit: we prepare the structural portion and coordinate with your architect or designer if there is one. Since the design already accounts for the rules, this step is usually uneventful.
- Construction: we excavate and form the new foundation, pour to our own detail, frame the addition, tie the roof into the existing roofline, and carry it through finish. The crew is building from calculations written by the people supervising them.
- Inspections: foundation, framing, and final, at the points the city requires. We're on site for each.
How long does a home addition take?
The evaluation and structural design for a ground-floor addition usually take a week or two once we've been out to the house. Second stories take longer because there's more to analyze, closer to three or four weeks for design.
Permitting is the variable nobody controls. Inside the City of Houston, a residential addition permit can move quickly or sit for weeks depending on the queue and whether anything in the submission draws a comment. The suburbs vary. We tell people to budget a month for permitting and to be pleasantly surprised if it's faster.
Construction time depends on the size of the addition and the weather, which in Houston is a real factor for foundation work. A modest bump-out might be six to ten weeks from excavation to finished drywall. A second story that requires reinforcing the house below is a multi-month project, and the family usually needs to plan to be out of the house for part of it.
How much does a home addition cost in Houston?
Additions are priced per square foot as a starting point. The number moves with what's inside the square footage and with what the existing house needs before the addition can go on. Houston-area planning ranges for the construction itself:
- Ground-floor addition, builder-grade finish: roughly $150 to $200 per square foot.
- Mid-range finish: $200 to $250 per square foot. High-end finishes go beyond that.
- Second story: about a quarter more per square foot than building out, for the reinforcement and the complexity of working over an occupied house.
- Bathroom or kitchen: a fixed plumbing add on top, regardless of size.
- HVAC almost always needs extending or upgrading. Older homes often need an electrical panel upgrade.
- Engineering: a small fraction of the total, and the part that keeps the rest of the number from changing once construction starts.
A planning range before you talk to anyone
Our cost estimator on this site walks through the factors above for your specific project and gives you a range in about two minutes. It's a ballpark, not a quote, but it's built from the same logic we use when we price the real thing, and it's a better place to start a conversation with a contractor than a blank page.
The mistakes we get called in to fix
A fair amount of our addition work is on additions someone else already built. The patterns repeat.
The most common is the seam crack described above, a new foundation poured next to an old one with no tie-in and no attention to bearing depth. The second most common is a second story on a house that couldn't carry it, which shows up as sagging floors upstairs, doors that won't close downstairs, and cracks radiating from the corners of windows in the bearing walls. Third is the garage conversion where nobody thought about the slab, so the new bedroom floor slopes toward the old garage door and the bathroom drains run uphill.
Then there are the paperwork problems. An addition built without a permit, or with a permit but without stamped engineering, is a liability that surfaces at the worst possible time, usually during a sale when the buyer's inspector asks for documentation that doesn't exist. We can often produce an engineering evaluation of existing work after the fact, but it's more expensive and less certain than doing it right the first time, and sometimes what we find is that the work needs to be redone.
None of these are exotic failures. They're all the predictable result of building first and asking the structural question later, or never. Asking it first is cheaper in every case we've seen.
Read more on this
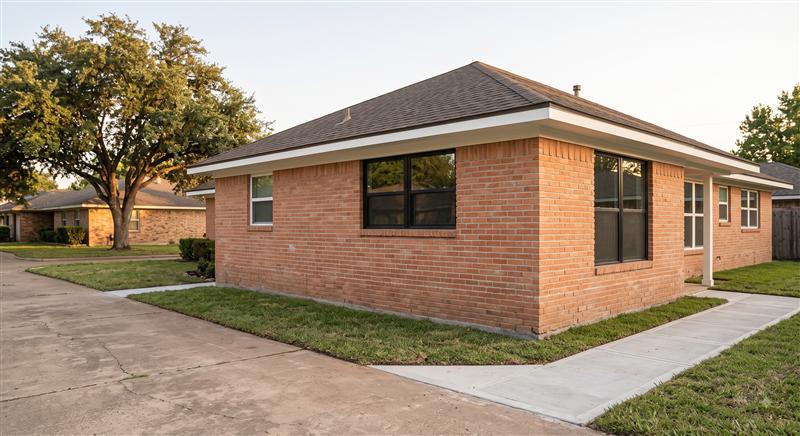
- Adding a 380-Square-Foot Room to a 1970s Houston HomeA start-to-finish look at one ground-floor addition: evaluating the existing foundation, designing the tie-in so the seam does not crack later, and carrying it through permitting and construction.
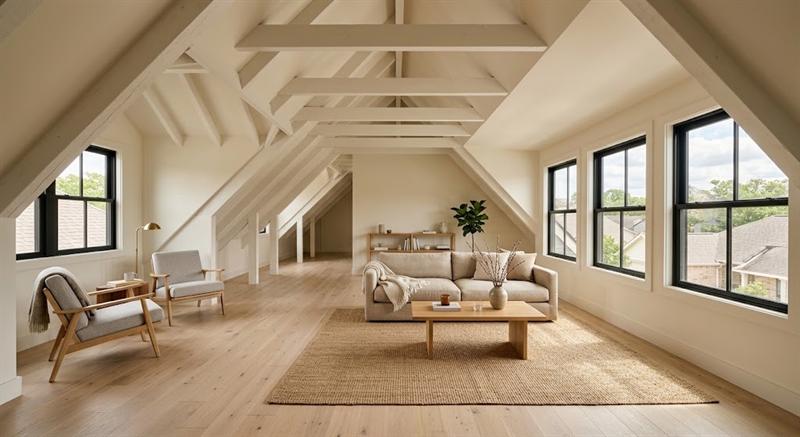
- Adding 1,000 Square Feet Inside a Houston TownhomeA four-storey townhome that needed more room and had nowhere to expand. The space came from inside: an attic turned into a thousand square feet of living space, an art studio built over the stairs, a bathroom added, and a load-bearing wall replaced with a single beam.
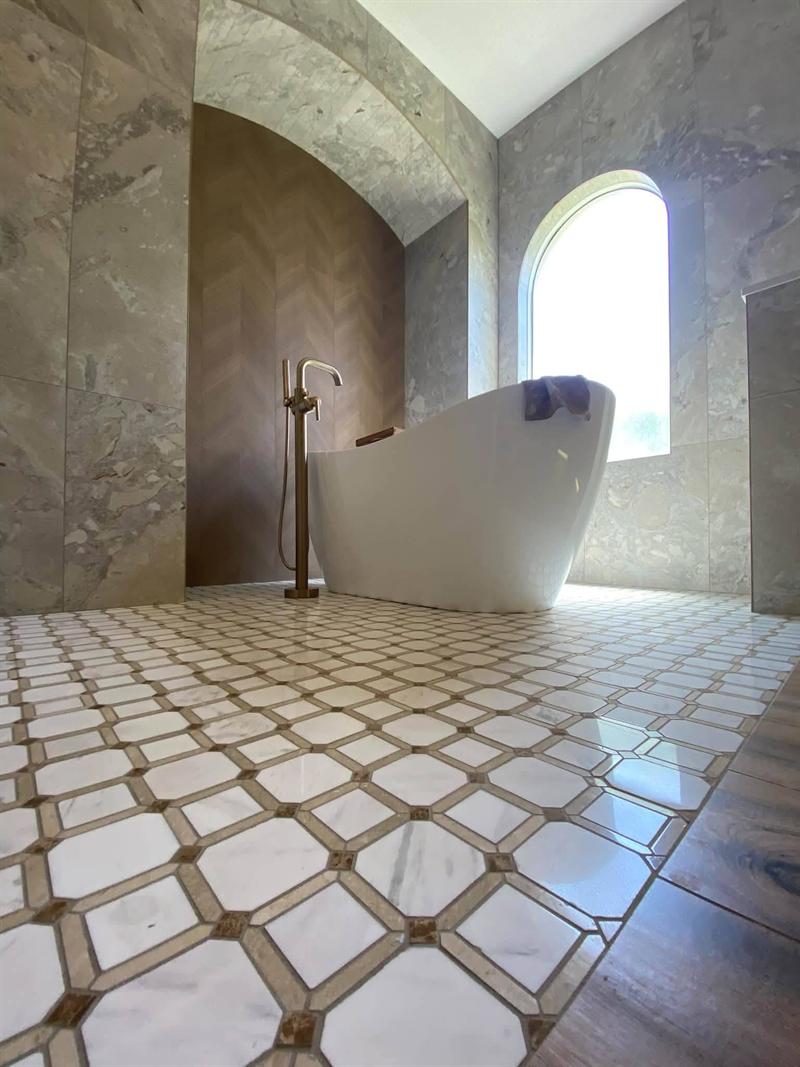
- A Bedroom and Bathroom Added to a Houston HomeAn addition that put a new bedroom and a full bathroom onto an existing house. The bathroom is where the work shows: a freestanding tub in an arched alcove, a chevron feature wall, and a geometric mosaic floor that only stays tight if the slab under it does not move.
- Planning a Home Addition in Houston? Start With the Foundation, Not the Floor PlanWhy the engineering question should come before the floor plan, building out versus building up, Houston-specific permit issues, and answers to the questions homeowners ask most before adding onto their home.
Questions we hear often
Can any house take a second story?
No. Some single-story houses have enough margin in the foundation and framing to carry a second floor with modest reinforcement, and some don't have a reasonable path to it at all. The only way to know which one you have is an evaluation of the existing structure. We'd rather tell you building out is the better option before you've paid for drawings than after.
Do I need an architect and an engineer, or just one of you?
It depends on the project. Many additions can be designed and built with our structural drawings alone. Larger or more complex additions, especially second stories that change the look of the house, often benefit from an architect for the layout and elevations, with us handling the structure and the construction. We work alongside architects regularly and can tell you which path fits your project.
How do you tie a new foundation into an old one?
We match the bearing depth of the existing foundation so both sections sit on the same soil condition, then connect them with steel dowels epoxied into the existing slab or beam. That lets the two sections move together with the clay rather than separately. On post-tension slabs the detail is different and has to account for the cables in the existing concrete.
Will my deed restrictions allow an addition?
Often yes, sometimes with conditions, occasionally no. Height limits, second-story prohibitions, and square footage caps are the restrictions that most often affect additions in Houston subdivisions. We check the restrictions early, and if your neighborhood has an architectural review process, we'll help you prepare what they need to see.
What if my house is in the floodplain?
It changes the design and sometimes the scope. Inside the city, work in the mapped floodplain has to meet elevation requirements, and a large enough addition can bring the whole house under those rules. We pull the flood map before we design anything so you know what you're dealing with, and we'll tell you honestly if the floodplain makes the addition impractical.
Do you handle the construction, or only the engineering?
Both. We're a licensed and insured general contractor as well as an engineering firm, so we can design the addition and build it. We can also provide the engineering alone if you already have a contractor you want to use. Either way the structural drawings are stamped and the permit office gets what it needs.
- ▸Planning a second-story addition on a single-story home
- ▸Adding a room or expanding your home's footprint
- ▸Your existing foundation's original design is unknown or unclear
- ▸You want one licensed team handling both engineering and construction
Home Additions across the Houston metro
A straight answer about what your house needs, not a sales pitch.
Call now or send a few details and we'll get back to you the same business day.