Commercial Wall Removal in Houston: What Tenants and Landlords Should Know
Opening up an office suite, a retail bay, or a restaurant floor is one of the most common buildout requests we see. The structural question is only part of it.
Most commercial wall removals in Houston start with a tenant who signed a lease on a space that was laid out for the previous business. A dental office wants to become an open retail floor. Two small suites need to become one. A restaurant needs the kitchen wall moved to fit a new line. The wall in the way looks like it should just come out, and often it can. But a commercial space brings a set of questions a homeowner never has to think about: the landlord, the lease, fire separation, the city’s commercial plan review, and a building structure that works differently from a house.
This guide walks through how that process actually runs, so you know what to expect before you sign a contractor’s quote or promise your landlord a completion date.
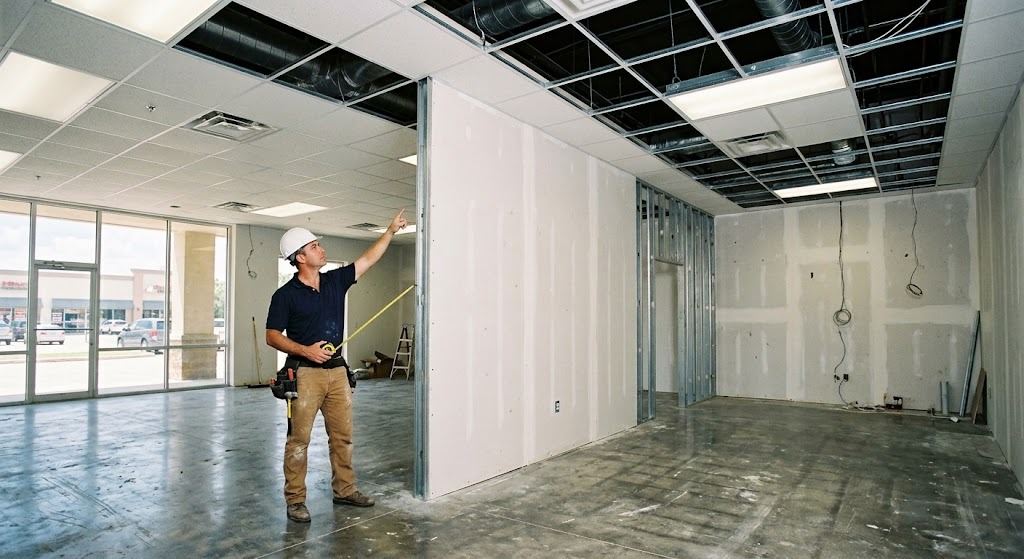
The starting point on most buildouts: a partition wall left over from the previous tenant’s layout.
How commercial buildings carry load differently from houses
In a typical single-story strip center or office building around Houston, the roof sits on steel beams or open-web bar joists that span from the exterior walls, or from a line of steel columns, to the other side. The interior walls that divide the space into rooms are usually metal-stud partitions that stop at the ceiling grid or run up to the deck. They carry their own weight and not much else.
That’s the good news, and it’s why many commercial wall removals turn out to be non-structural. But it’s not a rule you can rely on without looking. A few situations change the picture:
- Walls under rooftop equipment. HVAC units, exhaust fans, and other rooftop loads are sometimes framed down to an interior wall that was added to carry them.
- Older masonry or tilt-wall buildings. In older construction the interior walls may be part of the original load path rather than a later partition.
- Multi-story buildings. A wall on the ground floor of a two- or three-story building may be carrying floor loads from above, just as it would in a house.
- Walls added during a previous buildout. Past tenants sometimes had structural work done and left no record of it. A wall that looks like a partition may have been carrying something since the last renovation.
The evaluation is the same one we do for a load-bearing wall in a house: get above the ceiling, trace where the load actually goes, and confirm what the wall is or isn’t holding up. In a commercial space that usually means lifting ceiling tiles and sometimes opening a small section of the wall itself.
The three approvals you actually need
A homeowner needs one approval, from the city. A commercial tenant usually needs three, and they tend to run in a specific order.
- The landlord. Nearly every commercial lease requires written consent for alterations, and structural alterations specifically. Landlords will almost always ask to see engineering before they sign off, because the structure is their asset and their liability. Getting the evaluation and stamped letter done first is what moves this step along.
- The city.Inside Houston, a commercial structural alteration goes through the city’s commercial plan review, which is more involved than a residential permit. The submission needs stamped structural documents, and depending on the scope it may also trigger a review of egress, fire separation, and accessibility. The suburbs, Sugar Land, Katy, Pearland, The Woodlands, and the rest, each run their own commercial permitting with their own requirements.
- Fire and life safety.This is the one that surprises people. Walls between tenants, walls around corridors, and walls near exits are often fire-rated separations required by code, independent of whether they carry any load. Removing or opening one means the rating has to be maintained or the layout has to be re-reviewed. A wall that’s structurally trivial to remove can still be the hardest part of the permit for this reason.
What the work looks like when the wall is load-bearing
When a wall does turn out to be carrying load, the sequence is close to a residential job, scaled up for the spans and loads involved.
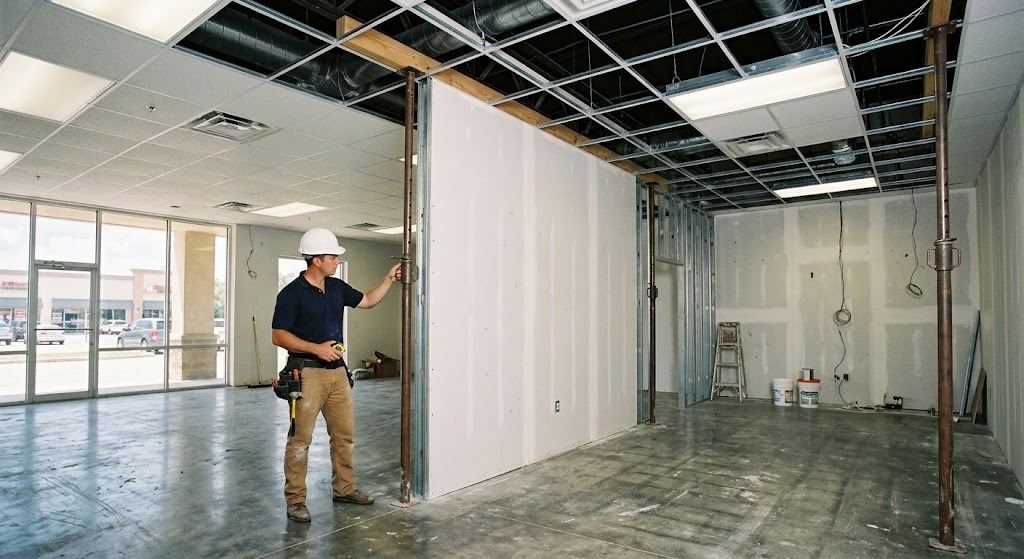
Ceiling tiles pulled and temporary shoring set on both sides before any demolition starts.
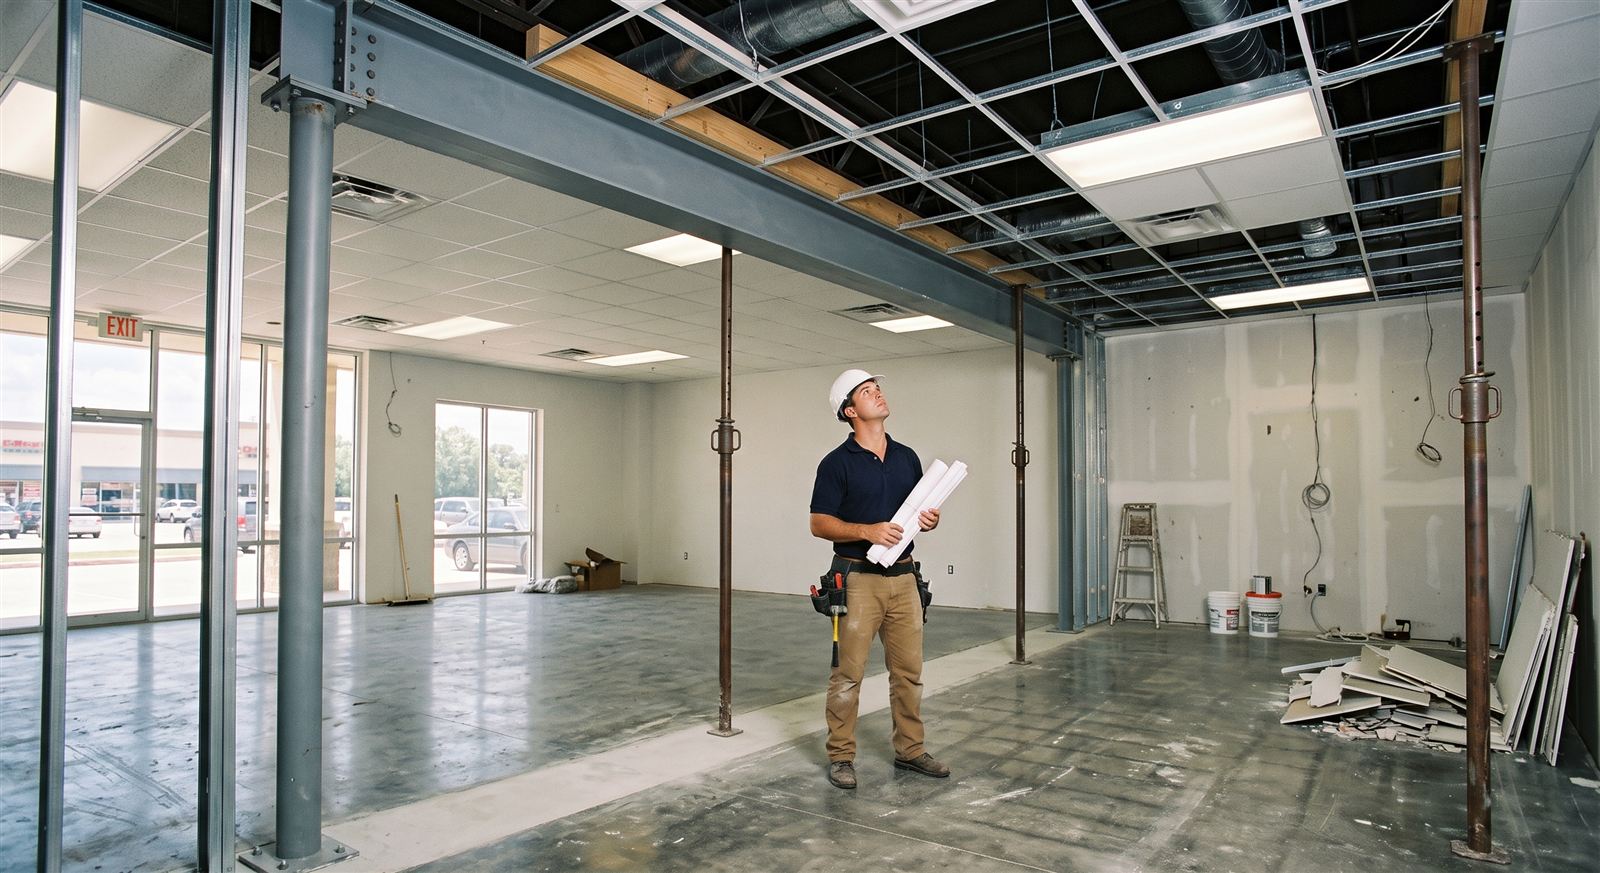
The wall out, with a new steel beam and posts carrying what it used to.
- Temporary shoring. Before anything comes out, the load needs somewhere else to go. Adjustable steel posts with a header beam are set on both sides of the wall to carry the roof or floor while the work happens.
- Demolition. The wall comes out down to the floor track, with electrical, data, and any plumbing in the wall disconnected and rerouted first.
- The new beam. Commercial spans are usually longer than residential ones, and the loads are heavier, so the replacement is more often steel than engineered wood. The beam sits on new posts or columns with proper bearing at each end, sized from the actual load, not a rule of thumb. Our steel beam installation page goes into that part of the work.
- Inspection and close-up.Most commercial permits require the beam and connections to be inspected before they’re enclosed. Once that passes, the beam gets boxed in with a drywall soffit or left exposed, the ceiling grid goes back, and the finish work follows.
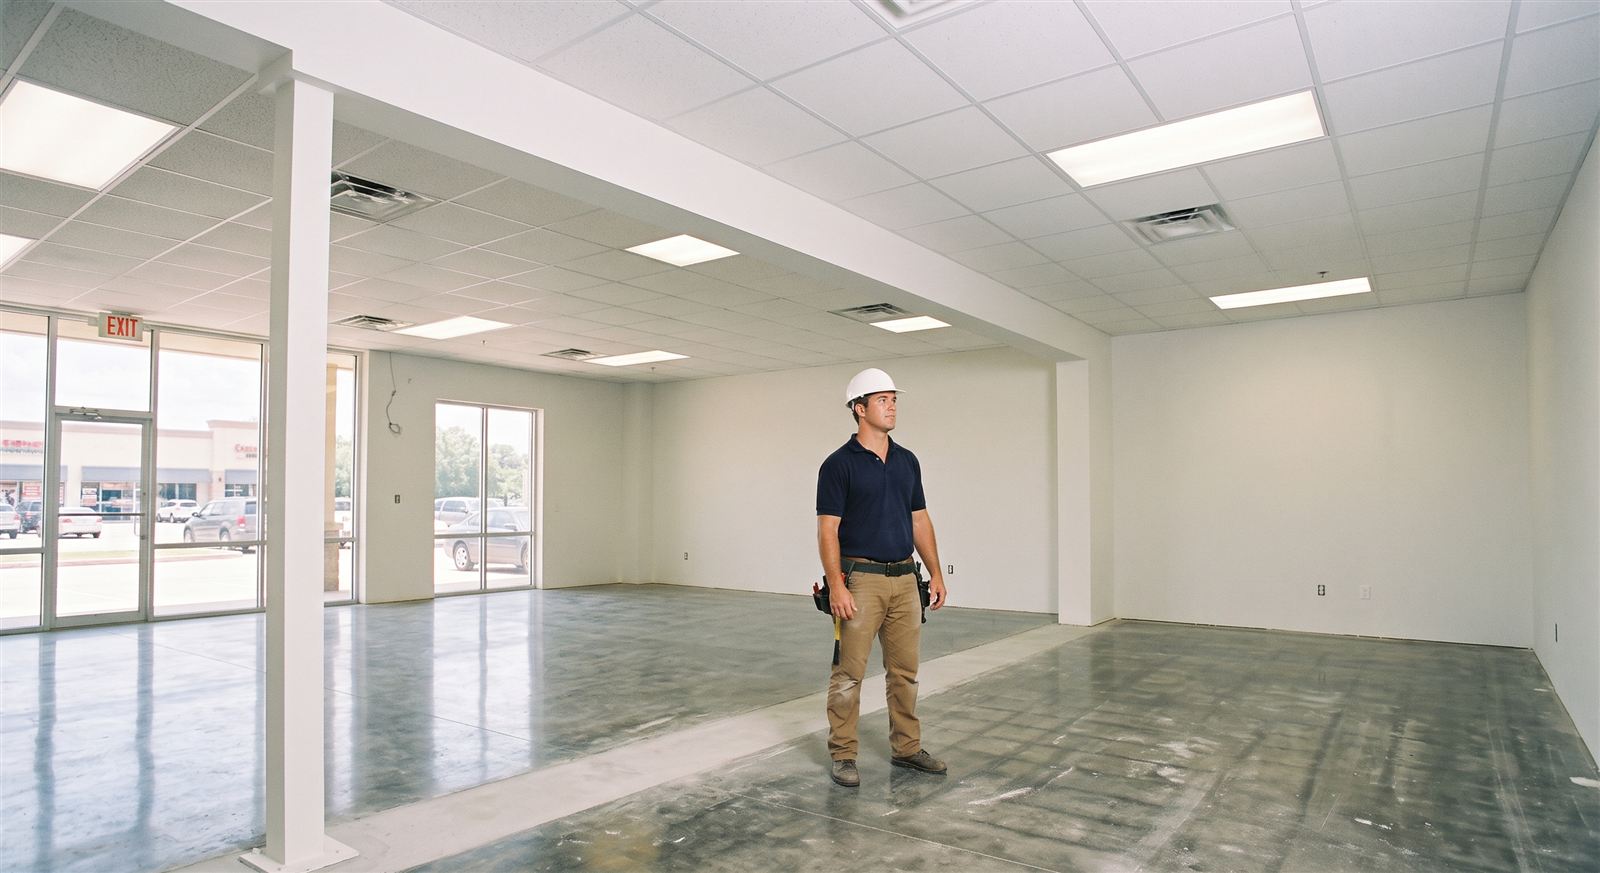
The finished floor, with the beam enclosed and the ceiling back in, ready for the tenant’s fit-out.
What it typically costs
As with residential work, the engineering and the construction are two separate numbers. The structural evaluation and stamped documents for a commercial wall removal generally run higher than for a house, since the submission has to satisfy commercial plan review, but it’s still a small fraction of the buildout.
The construction cost depends mostly on three things: whether the wall is load-bearing at all, how long the span is, and what has to be rerouted out of the wall. A non-bearing partition in a single suite is a modest line item on a buildout budget. A load-bearing removal with a long steel beam, new columns, fire-rating work, and ductwork rerouting is a meaningful project on its own. We give a real number after the evaluation, not before, because that’s the point at which the scope is actually known.
Timing it against your lease
The most common problem we see on commercial buildouts isn’t the structure. It’s the calendar. A tenant signs a lease with a fixed opening date, hires a contractor, and only then finds out that the wall needs engineering, the landlord needs to approve it, and the city’s commercial plan review takes several weeks. Rent starts before the doors open.
The fix is to get the structural evaluation done early, ideally during lease negotiation or before the buildout contract is signed. Knowing whether the wall is bearing, what the beam will be, and what the permit will need lets you set a realistic schedule and, in some cases, negotiate a longer buildout period or a rent abatement with the landlord. Our commercial buildout work is built around this, since we handle both the engineering and the construction and can plan the whole sequence at once.
Questions we hear often
Almost always, yes. Most commercial leases require written landlord consent for any structural change, and many require that the work be done by a licensed contractor with stamped engineering. Get the engineering evaluation first, since the landlord will usually ask for it before approving anything.
In most single-story strip centers and office buildings, the interior partition walls are non-bearing and the roof is carried by the exterior walls and a steel or bar joist system. But that's not universal, and demising walls between tenants, walls under roof equipment, and walls in older masonry buildings can all carry load. The only reliable way to know is to look at the structure above the ceiling.
Often, but demising walls are also fire-rated separations and part of the building's code compliance, not just structure. Combining two suites usually means the wall can come out only with a permit, a fire-rating review, and the landlord's sign-off. It's very doable, but it's a different process than removing a partition inside one suite.
Yes. Any structural alteration in a commercial space needs a building permit, and commercial permits go through a plan review that's more involved than the residential process. For structural work, the city expects stamped engineering as part of the submission.
The engineering evaluation and stamped documents can usually be turned around within a week or two. Permitting is the variable, since commercial plan review in Houston can take several weeks depending on scope. The construction itself, for a single opening with a beam, is often a few days once the permit is issued.
Yes. Since we're licensed and insured for both, we can evaluate the structure, produce the stamped drawings, and build the opening ourselves, which keeps the plan and the work under one roof and avoids the handoff problems that come with a separate engineer and contractor.
The short version
Most walls in a Houston commercial space can come out, and many of them aren’t structural at all. But the process runs through the landlord, the city, and the fire code, not just the framing, and the calendar is usually the biggest risk. Get the structural evaluation done first, before the contractor quote and before the opening date is set, and the rest of the buildout has a much better chance of landing on schedule.
Planning a buildout that involves removing a wall?
Call now or request a callback and we'll get back to you the same business day.