A Second Story Addition in Katy: A Farmhouse Primary Suite Over a One-Story Home
A family that had outgrown the house, didn't want to move, and didn't want to give up the yard. The only direction left was up.
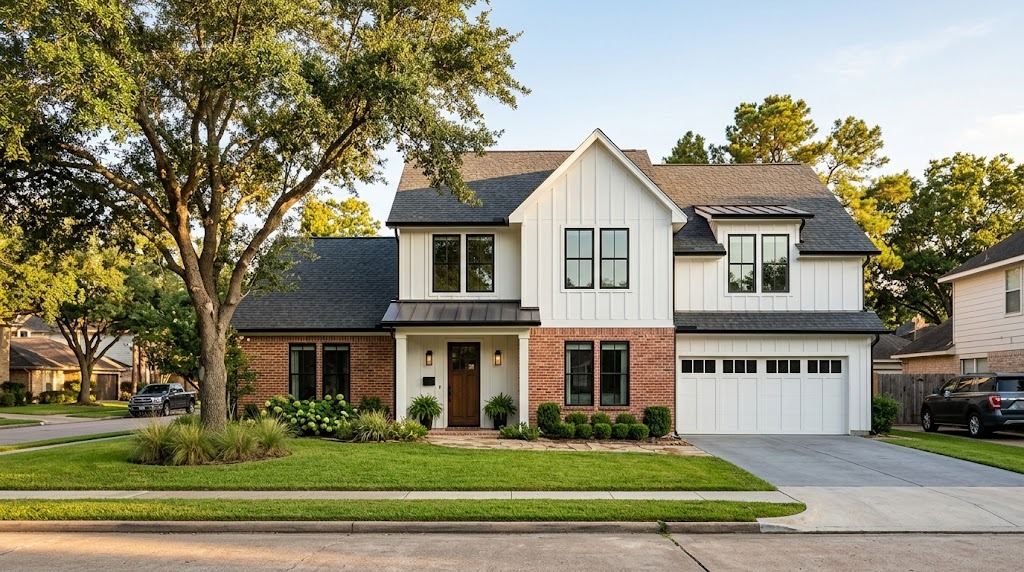
The new second floor over the original one-story brick house, in white board-and-batten with black-framed windows. Illustrative rendering.
The house, and what the owners wanted
A one-story home in Katy, and a family that had run out of room in it. Moving was off the table. So was the yard, which ruled out spreading the house sideways. The only direction left was up.
The brief for the new floor was specific. Not more bedrooms for the kids, but a real primary suite for the parents, away from the rest of the house: a bedroom with a farmhouse feel and tall windows, a bathroom designed for two people getting ready at the same time, and a walk-in closet built around the owner’s collection of shoes and handbags rather than a standard rod and a shelf.
The bedroom
The bedroom is the room the whole project was for. Tall windows on two walls bring in light from early morning to late afternoon, and because the windows run tall, the room feels higher than it measures. The walls are white, the floor is wide-plank oak, and the detailing stays simple: a farmhouse room in the sense of light, proportion, and calm, not in the sense of clutter.
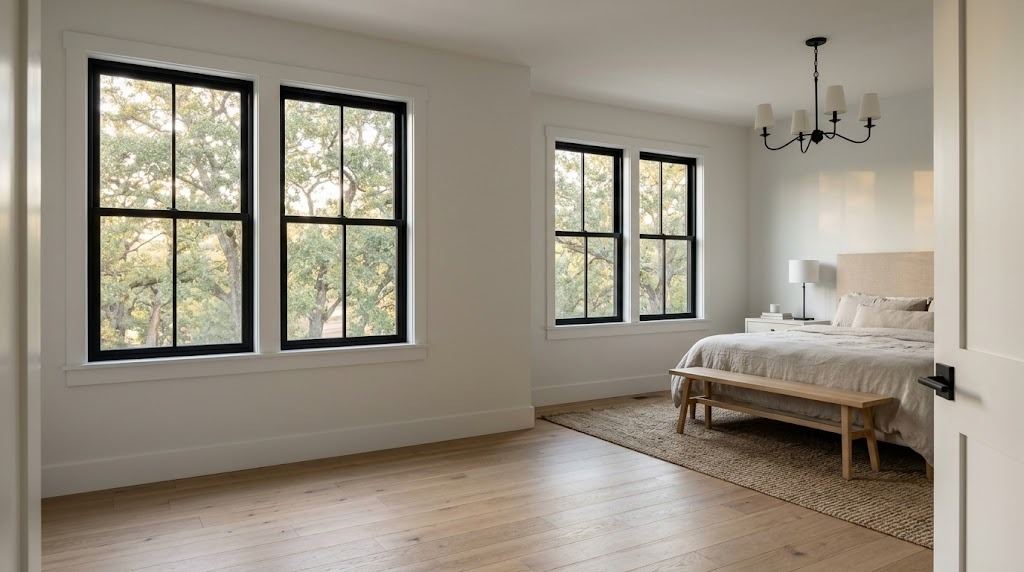
The primary bedroom: two pairs of tall windows, white walls, oak floor, and not much else in the way. Illustrative rendering.
Big windows on an upper floor are a design decision with a structural cost. Each opening needs a header sized for the roof above it, and the wall between the windows has to be stiff enough to brace the upper floor against wind. The design kept the windows as large as the owners wanted by putting the bracing in the solid stretches of wall and sizing the headers for it.
The bathroom
The bathroom was designed for two people on the same schedule. Grey tile and stone throughout, a double vanity, and a large walk-in shower with two shower heads on separate controls, one for each of them, with enough floor area that nobody is stepping around anybody. No tub: the owners wanted the space to go to the shower, and it did.
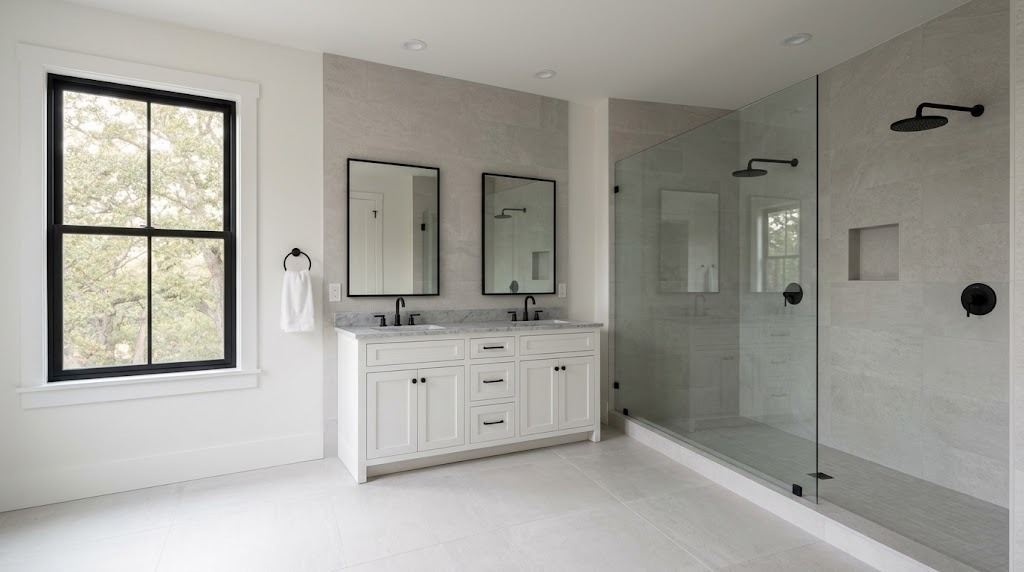
Grey tile, a double vanity, and a walk-in shower with two heads on separate controls. No tub, by choice. Illustrative rendering.
A tiled shower this size is one of the heaviest things in a house. The tile, the mortar bed, the waterproofing, the stone, and the water all sit on the floor framing, and tile cracks on a floor that flexes even slightly. The joists under the bathroom were sized for stiffness, not just strength, which is the difference between a shower that looks the same in ten years and one that needs regrouting every other spring.
The closet
The closet is a walk-in with white built-in shelving on the long walls: open shelves for shoes, deeper cubbies for bags, hanging space in between, and room to stand in the middle and see all of it at once. It was designed around what the owner actually owns, not around a catalog layout, and the shelving was set out before the walls were closed so that blocking could go into the framing exactly where the built-ins anchor.
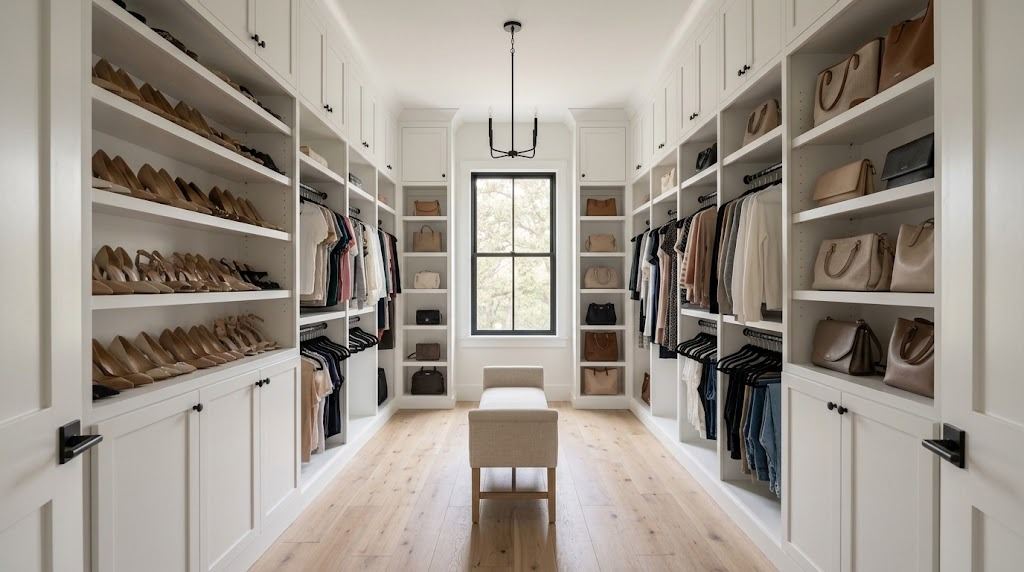
The walk-in closet: white built-ins laid out around the owner's shoes and bags, with a window at the end. Illustrative rendering.
Calculate Your Addition Cost in 2 MinutesWhat it took underneath
A house built as a single story was built to carry one roof. Adding a floor on top means the walls, the headers, and the footings below all have to carry more than they were designed for, and that has to be solved before anyone draws a bedroom.
For this house that meant checking the existing foundation and the bearing walls against the new loads first, and reinforcing where they fell short, all of it designed and built before the new floor went on. Then the roof came off, the new floor went on, the new walls and roof went up, and the house was dried in as fast as the sequence allowed. In Katy the roof-off window is planned around the weather, because a summer storm on an open house is the one risk that matters most on this kind of job. The connections from the new roof down to the old foundation were detailed for the design wind speed for this part of the county.
If you want the engineering side of second-story additions in full, our home additions page covers it. On this project, the point is that all of it was designed before construction started, so the suite the owners wanted could be built without compromise upstairs.
Permits and timeline
The permit submission included the structural drawings for the reinforcement of the existing house, the new framing, and the connections, together with the architectural set. Inspections happened at the foundation work, at framing before it was covered, and at the end.
Design and permitting took about eight weeks. Construction ran about four months, and the family stayed in the house for the whole build, which takes planning on a second-story job: the roof-off phase is sequenced so the house is open for as short a window as possible, and the work zone upstairs is sealed from the living space below.
What the owners got
About 500square feet of new living space without losing a foot of the lot. A primary suite above the noise of the rest of the house. A bathroom that doesn’t create a morning queue. A closet that fits the collection. And a set of stamped drawings, a closed permit, and inspection records that will follow the house when it sells.
Thinking about a second story in Katy?
Not every one-story house can take a second floor economically, and the answer depends on the foundation and the walls you already have. Our second story addition cost guide walks through what drives the price. For a planning number in two minutes, use the cost estimator. For a real answer about your house, the first step is a structural look at what’s there.
- Location: Katy, TX
- Type: Full second story addition
- Program: Primary bedroom, bathroom, walk-in closet
- Style: Modern farmhouse
- Added: About 500 sq ft
- Design and permit: About 8 weeks
- Construction: About 4 months, family stayed in the house
- Scope: Structural engineering and construction
Planning a second story in Katy or anywhere in the Houston area?
Call now or request a callback and we'll get back to you the same business day.