
Recent projects around Houston
What the work looks like in practice: the house, what the owners wanted, what it took above and below, and how long it ran.
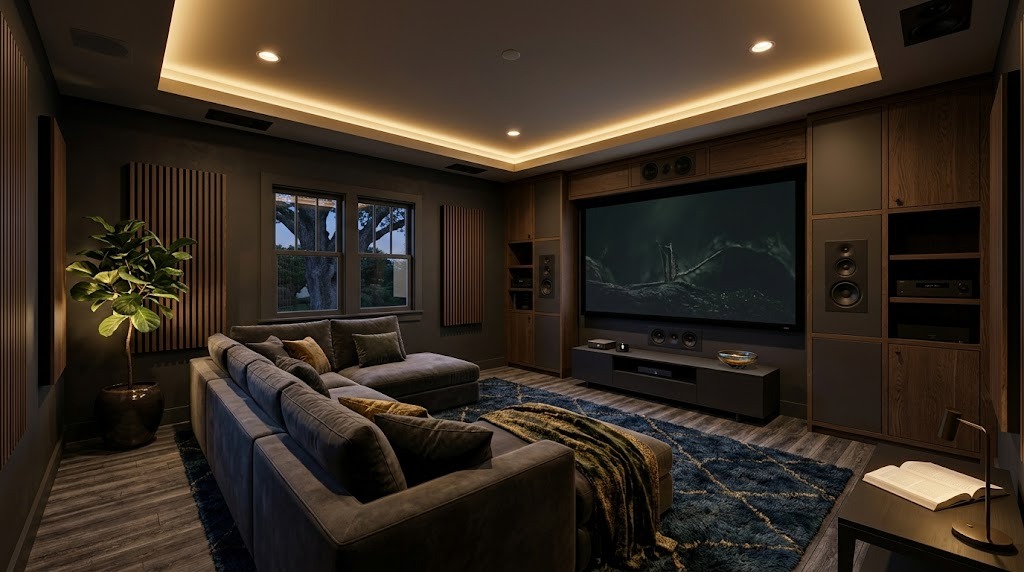
A Heights two-car garage of about 600 square feet became a guest suite: a light rustic bedroom, a media room with a built-in entertainment system, and a full bathroom, all finished to match the rest of the house.
See the project →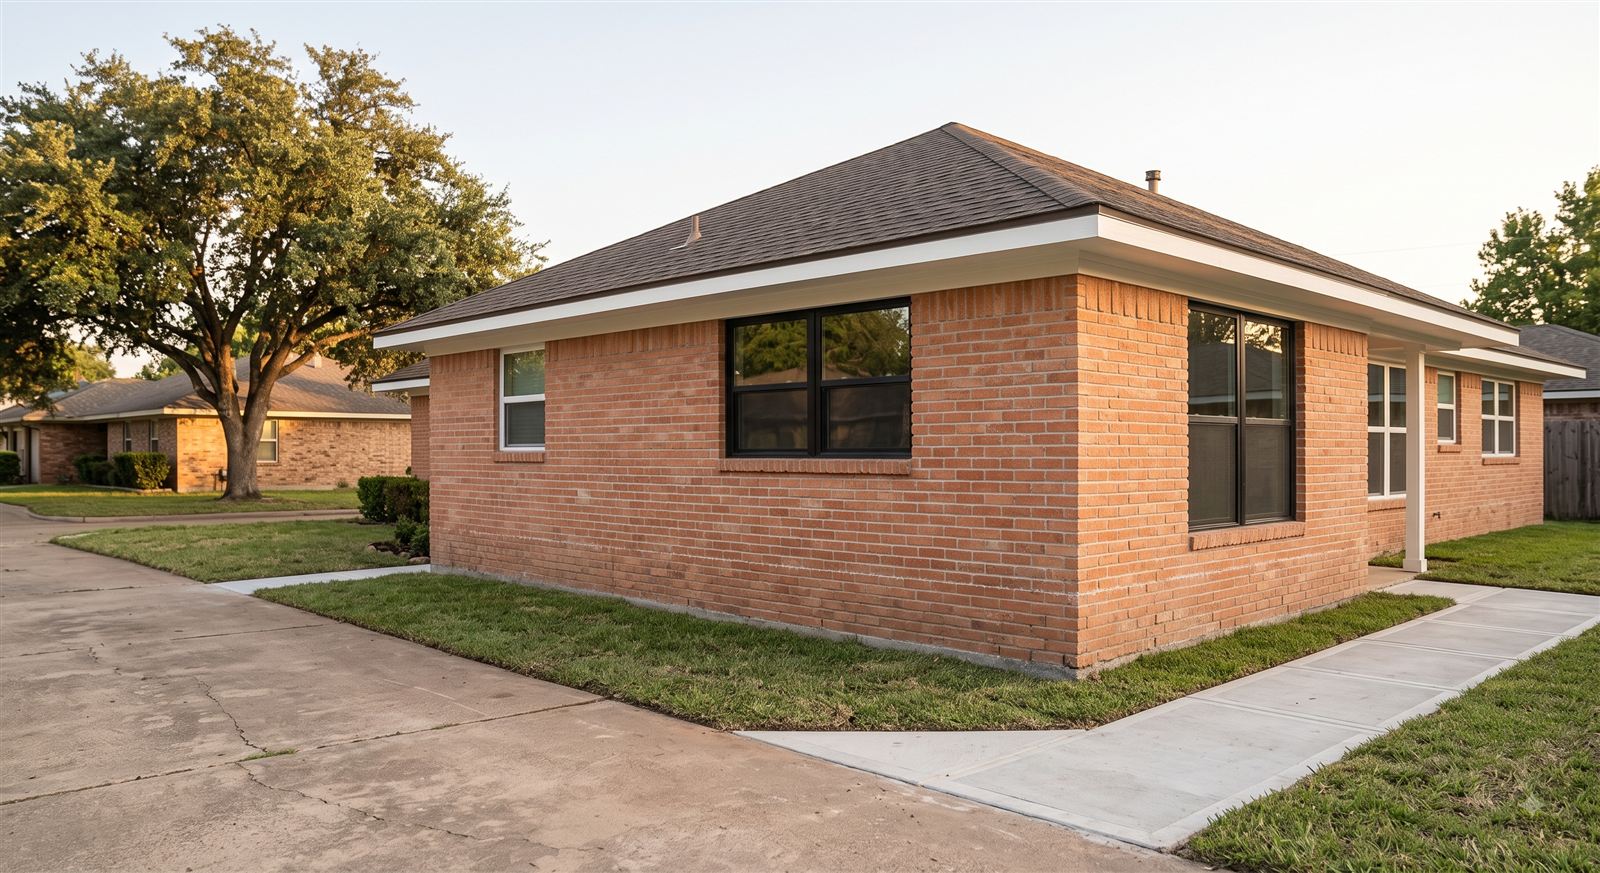
A start-to-finish look at one ground-floor addition: evaluating the existing foundation, designing the tie-in so the seam does not crack later, and carrying it through permitting and construction.
See the project →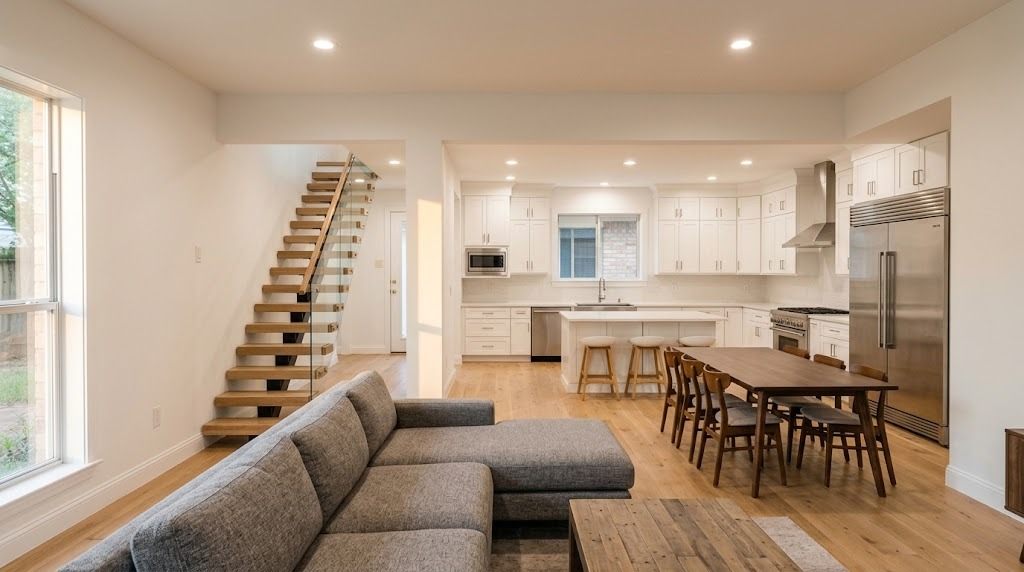
Three first-floor walls carrying the second floor came out to create one open living space. Demolition exposed a second floor that was already out of level, so it was corrected before the permanent beams went in.
See the project →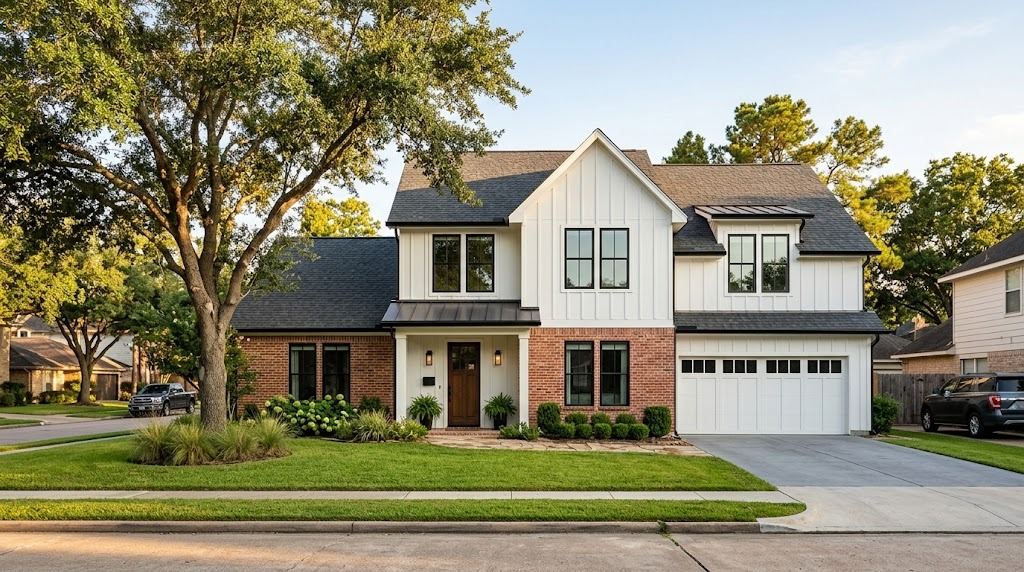
A full second floor over a one-story Katy home: primary bedroom with tall windows, a two-person grey tile shower bath, and a walk-in closet built around the owner's collection. About 500 sq ft, four months, family stayed in the house.
See the project →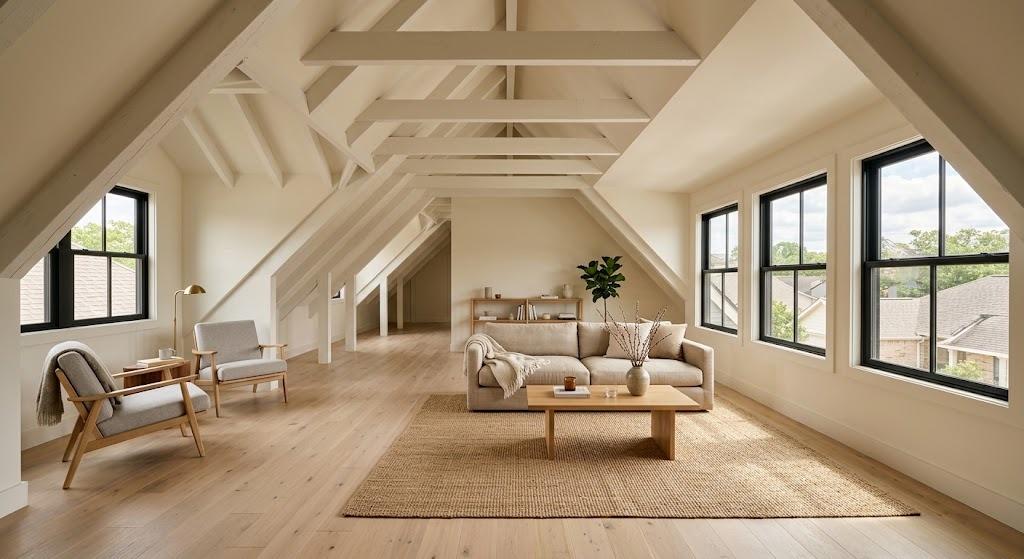
A four-storey townhome that needed more room and had nowhere to expand. The space came from inside: an attic turned into a thousand square feet of living space, an art studio built over the stairs, a bathroom added, and a load-bearing wall replaced with a single beam.
See the project →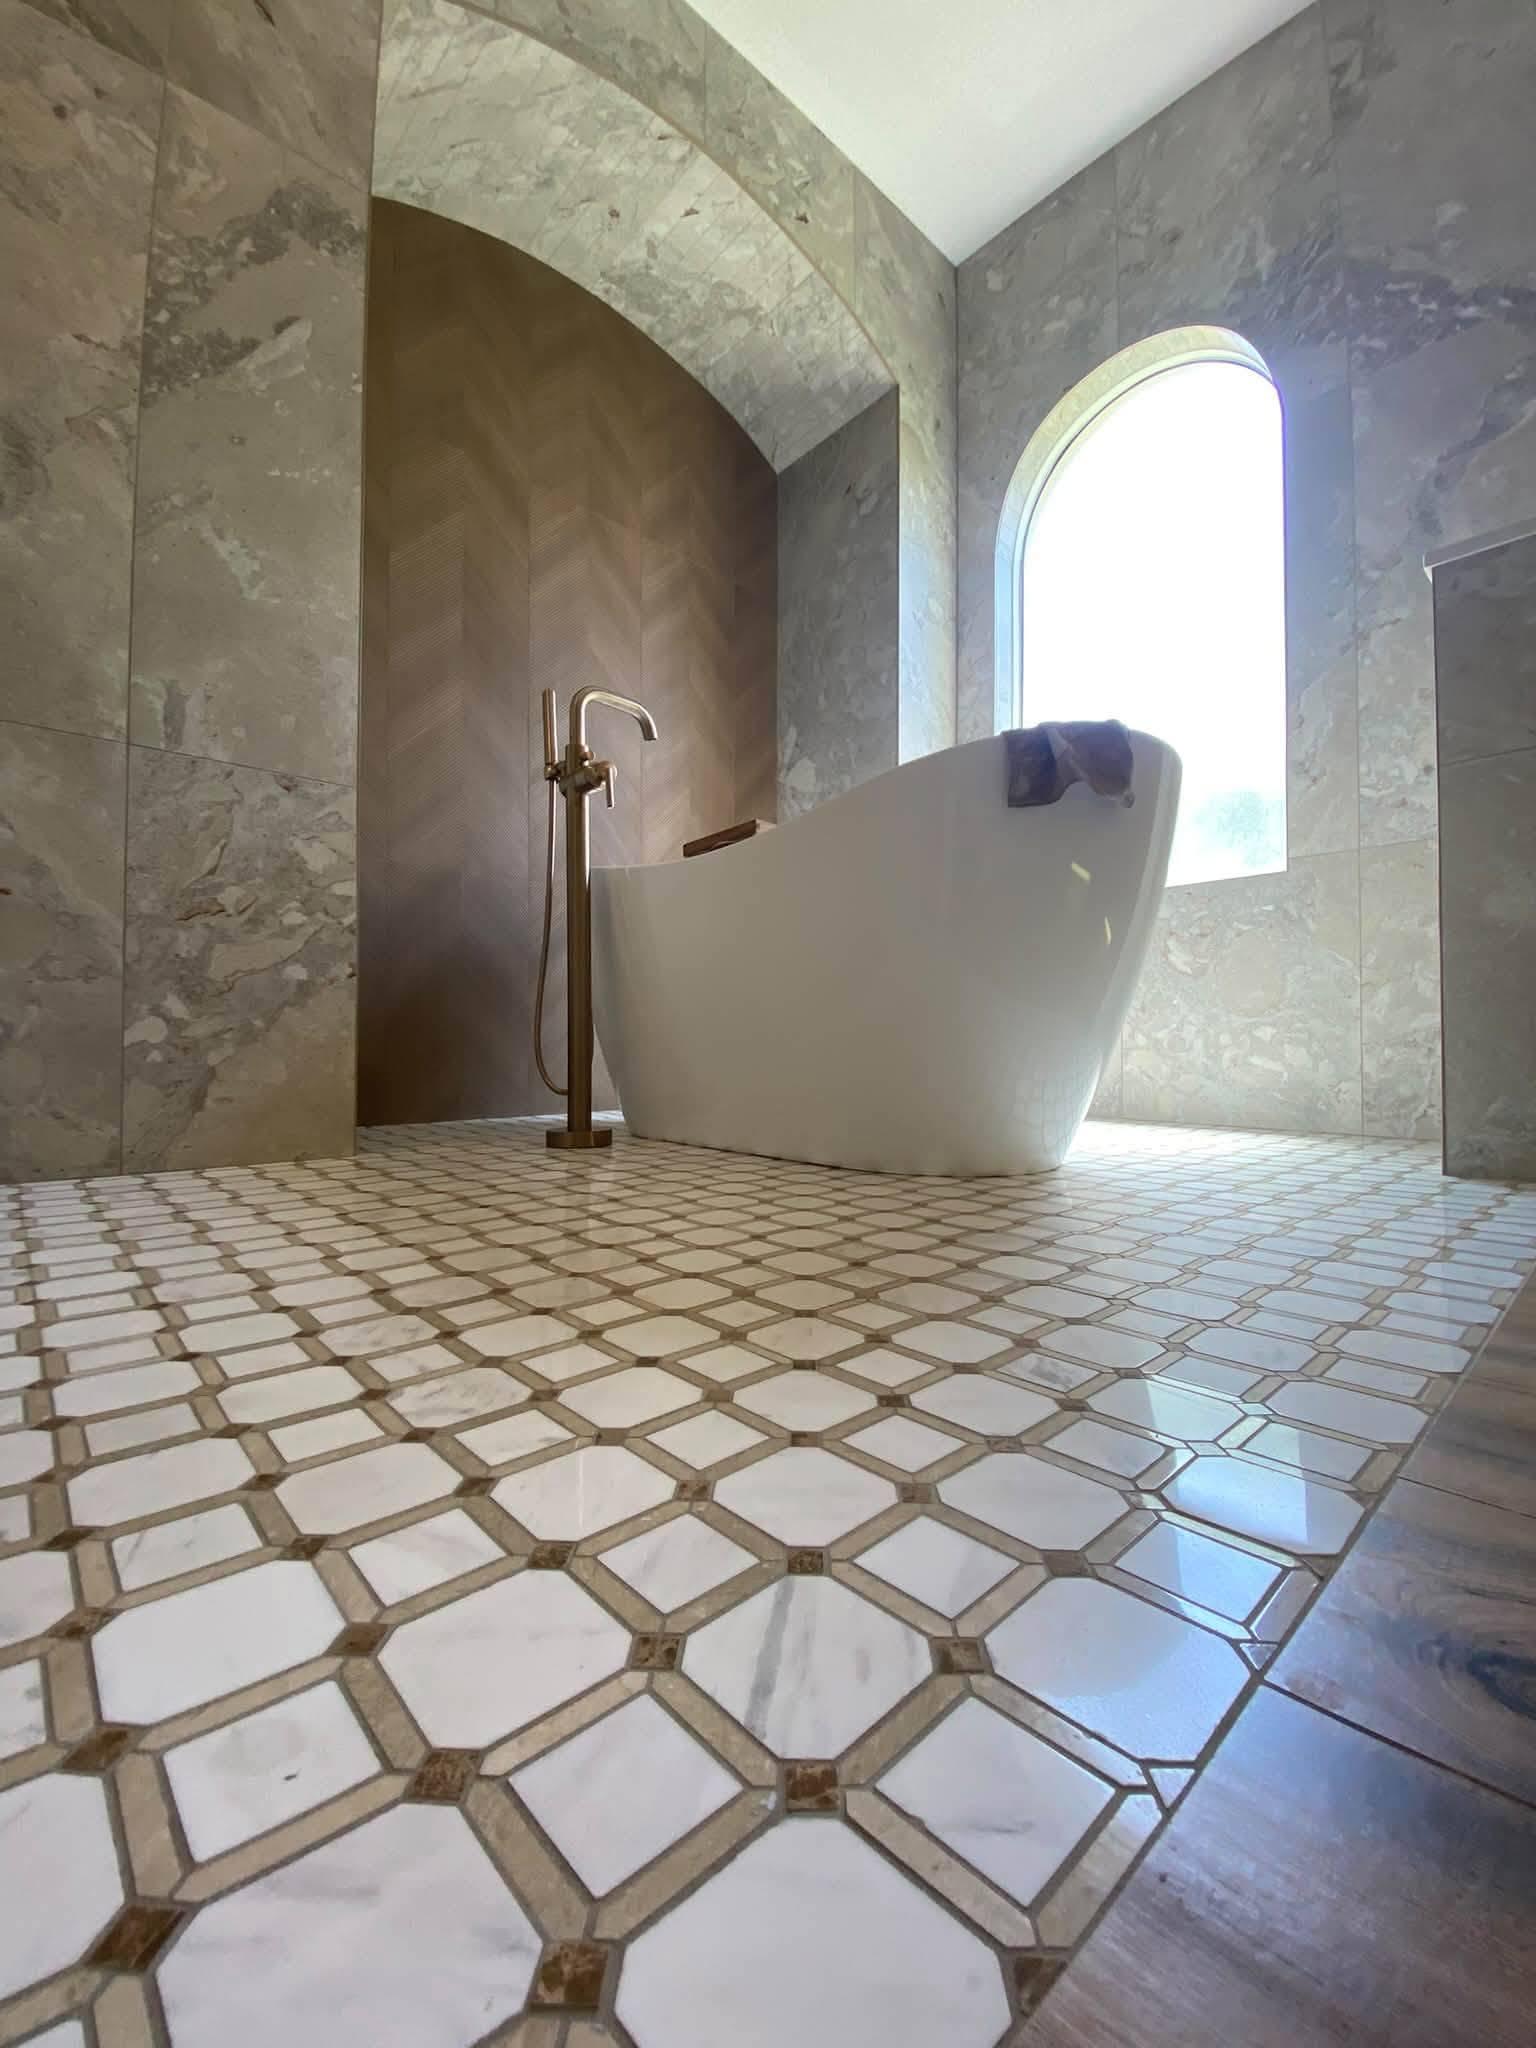
An addition that put a new bedroom and a full bathroom onto an existing house. The bathroom is where the work shows: a freestanding tub in an arched alcove, a chevron feature wall, and a geometric mosaic floor that only stays tight if the slab under it does not move.
See the project →A straight answer about what your house needs, not a sales pitch.
Call now or send a few details and we'll get back to you the same business day.