How Much Does a Second-Story Addition Cost in Houston?
The honest answer is that it depends more on your existing foundation than on the floor plan you have in mind. Here's what actually drives the number.
Building up instead of out is one of the most common ways Houston homeowners add space without touching a smaller lot or eating into a backyard. It’s also one of the harder projects to price accurately from a floor plan alone, because the cost isn’t just about the new square footage. It’s about what your existing house was built to carry, and what it takes to get it ready to carry more.
If you’ve gotten a few quotes already and noticed they don’t agree with each other, that’s usually why. A contractor pricing off the floor plan alone and one pricing after an actual structural evaluation can land on very different numbers for the same addition.
Why building up costs more than building out
A ground-floor addition gets its own foundation, engineered independently and tied into the existing one. A second-story addition doesn’t get that luxury. It sits directly on top of walls, framing, and a foundation that were very likely designed decades ago for a single story, and that structure needs to be evaluated, and often reinforced, before it can safely carry a second one.
That reinforcement work, additional piers, a wider footing, upgraded framing, isn’t optional and it isn’t something a generic per-square-foot number accounts for. It depends entirely on what your specific house was built with and how much of that capacity is already used up.
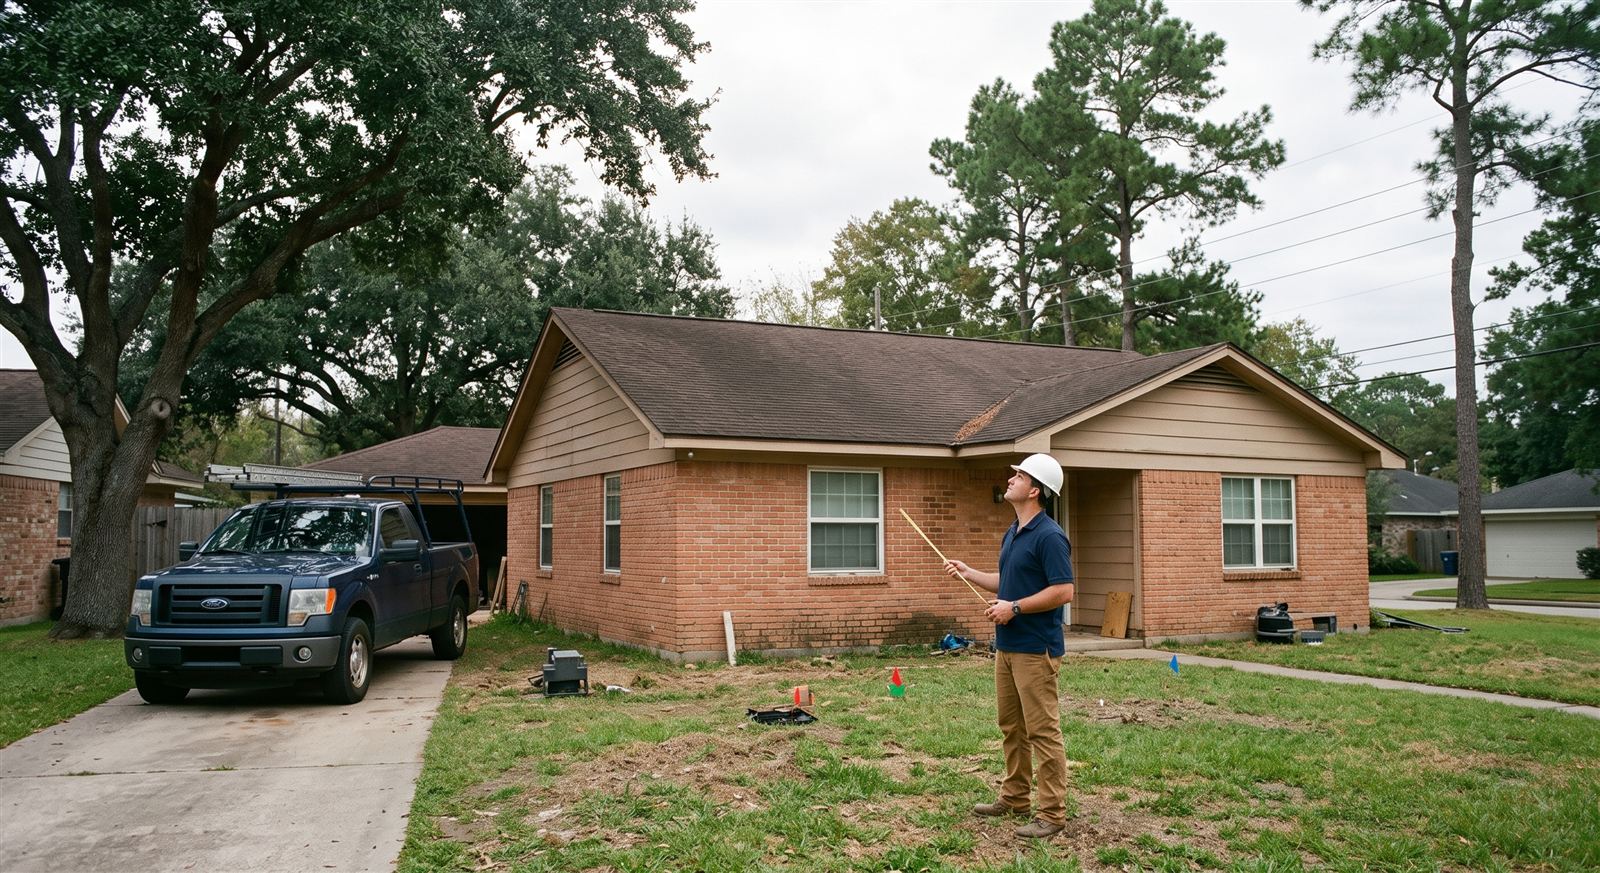
The existing single-story home before any work begins.
What a second-story addition typically costs
These are planning-stage ranges, not quotes, but they reflect what we actually see on projects in the Houston area:
- A smaller bedroom or living space, no plumbing, builder-grade finish: roughly $125,000 to $175,000.
- A bedroom with a bathroom, HVAC extension, mid-range finish: roughly $250,000 to $330,000.
- A larger second story with a bathroom and kitchenette, mid-range finish: roughly $320,000 to $430,000.
The gap between the low and high end of each range mostly comes down to finish level and exactly what your specific foundation needs. Our online cost estimator walks through the details of your project and narrows that range based on square footage, rooms included, and finish level.
Calculate Your Second-Story Addition CostWhat actually goes into the number
- Shell and finish. Framing, roofing tie-in, exterior finish, and interior finish for the new space itself, scaled by finish level.
- Plumbing. A bathroom or kitchenette upstairs means new supply and drain lines routed up through the existing house, usually the single biggest add-on cost.
- HVAC and electrical.Most single-story Houston homes weren’t built with enough HVAC capacity or electrical panel room for a second floor, so this often needs upgrading, not just extending.
- Structural work. Whatever reinforcement your existing foundation and framing need to safely carry the new load. This is the piece that varies most from house to house.
- Permitting and contingency. Stamped engineering documents, permit fees, and a reasonable contingency for what turns up once the work is underway.
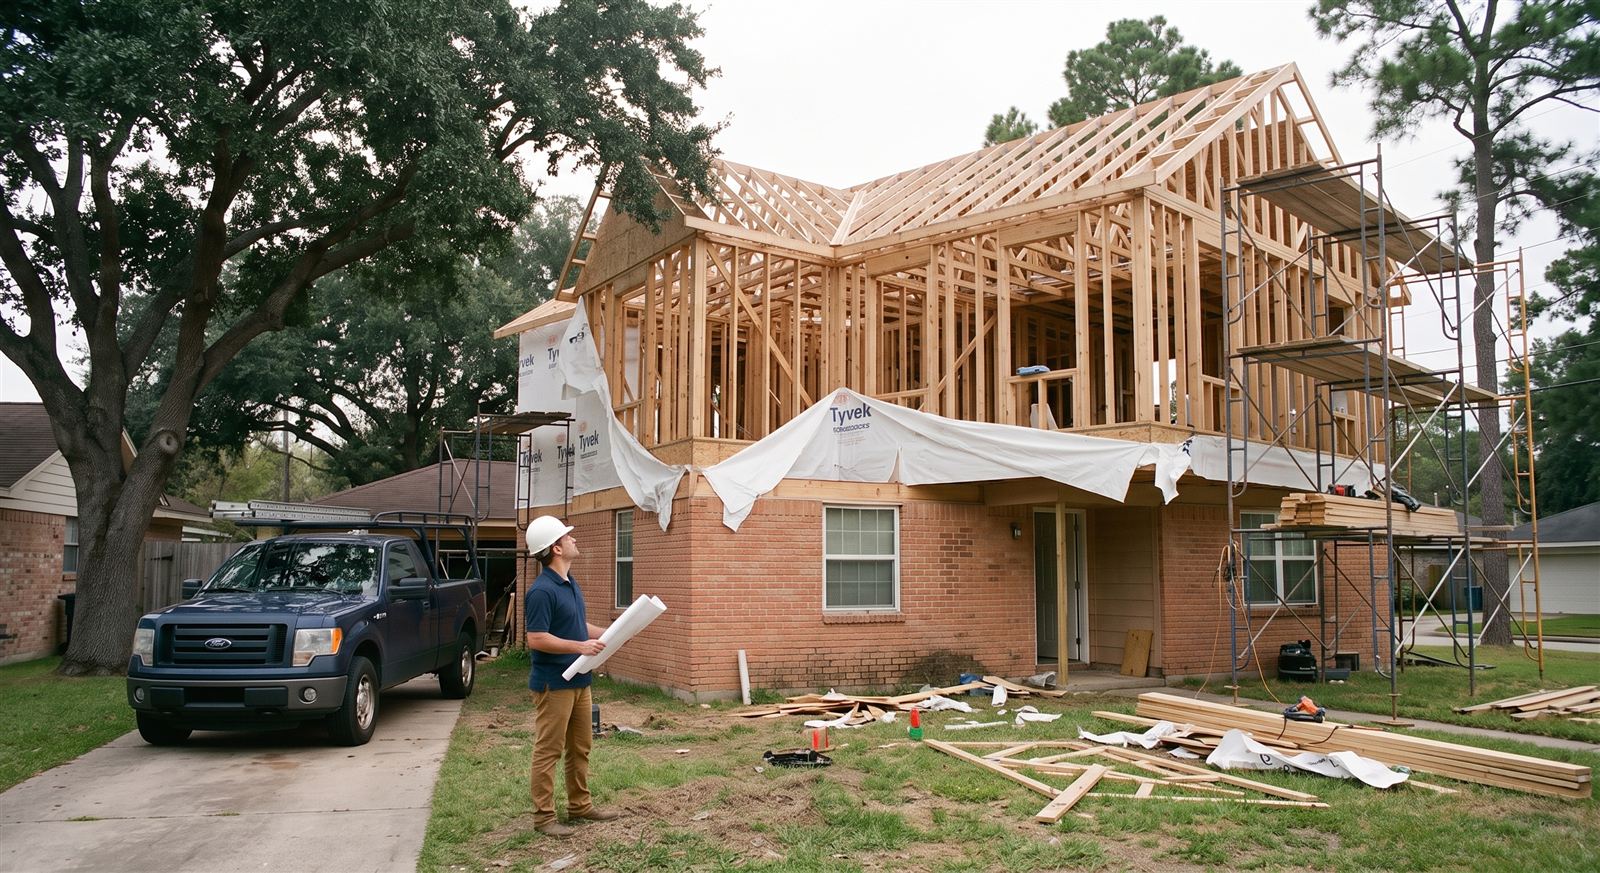
The new second story framed in, tied into the original roofline.
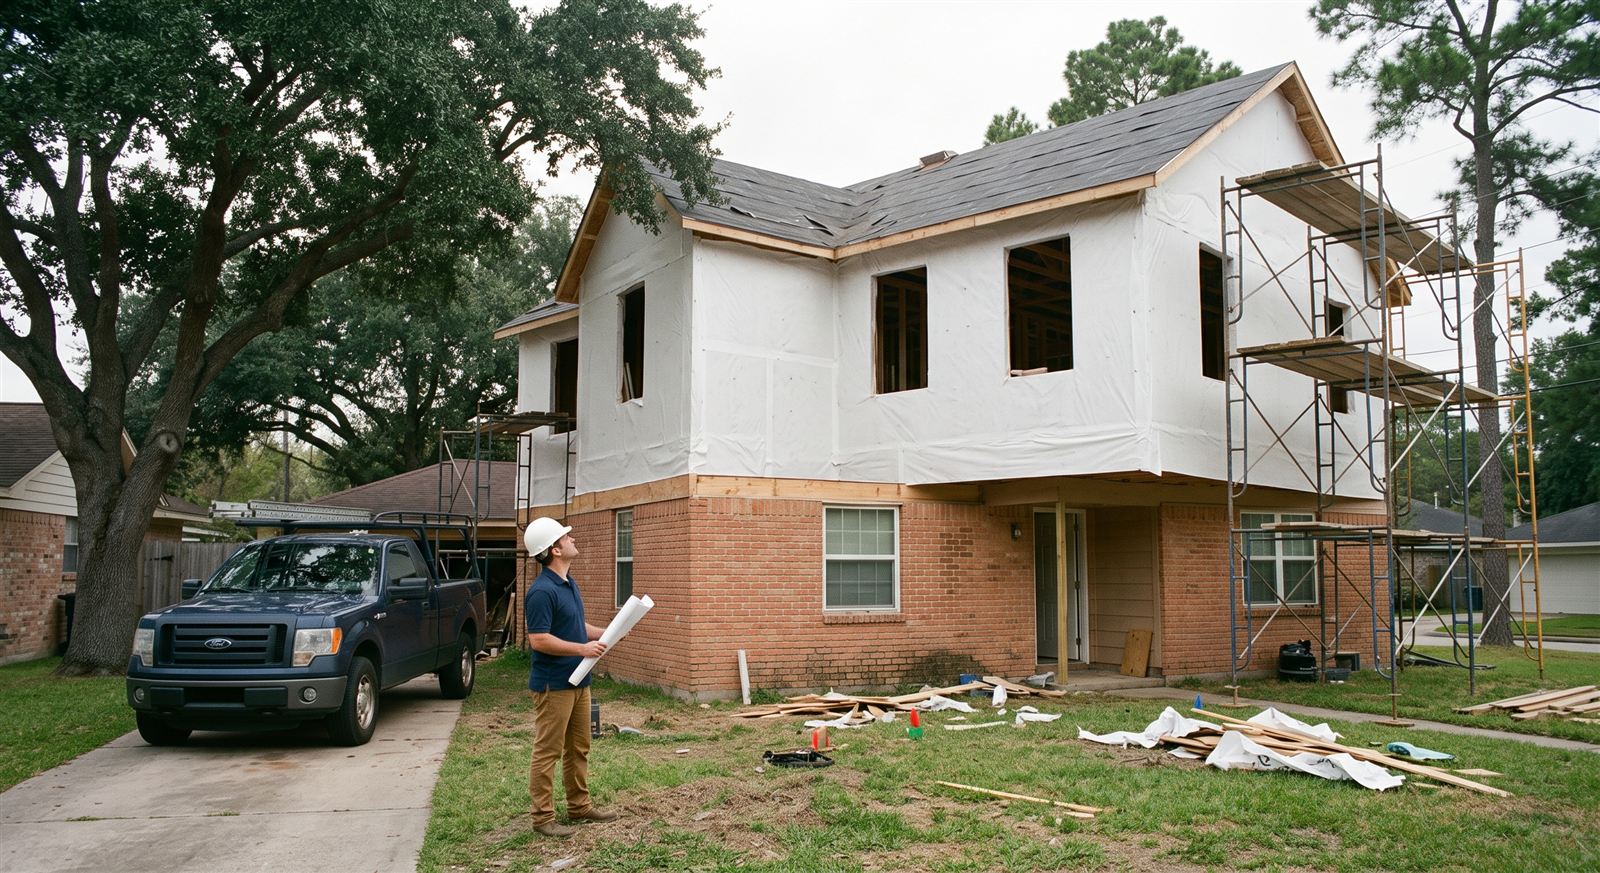
Wrapped and roughed in, ready for windows and roofing.
Why we check the foundation before we give you a real number
A quote based on the floor plan alone is a guess about the one variable that matters most: what your house can actually carry. We walk through how that assessment works, and what happens if your foundation needs reinforcement, in our guide on planning a home addition in Houston. The short version: it’s a smaller step than it seems next to the size of the project, and it’s what keeps the number you’re quoted from changing once construction starts.
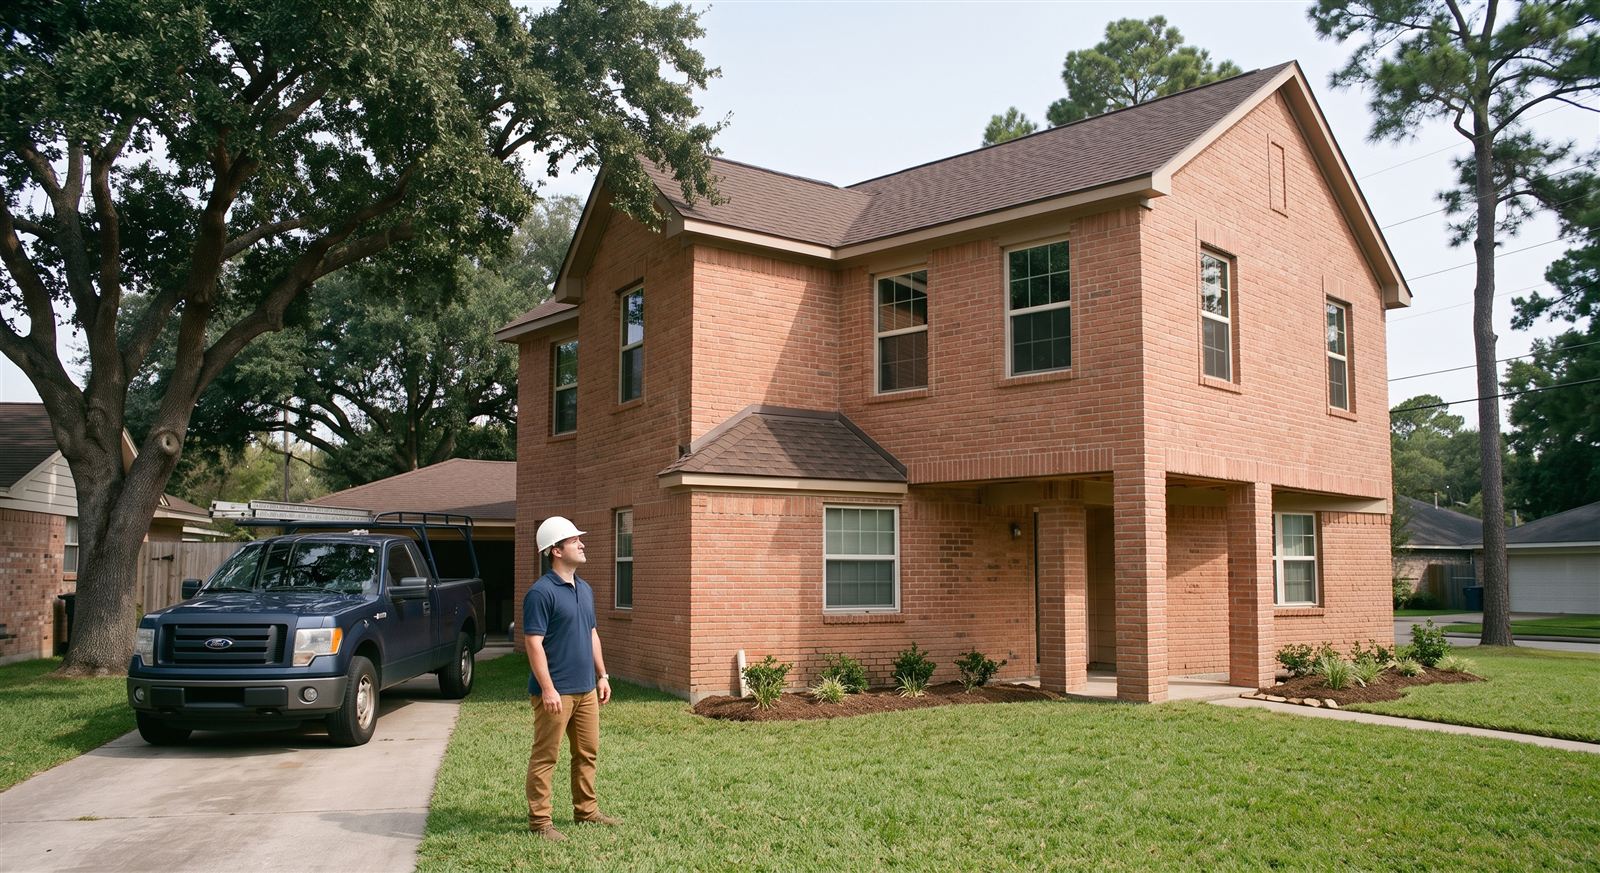
The finished second story, brick-matched to the original house.
Questions we hear often
Building up means loading weight onto a foundation, walls, and framing that were likely only ever engineered for a single story. Before any framing goes up, that existing structure usually needs to be evaluated, and often reinforced, and that work isn't part of a simple per-square-foot number the way it is for a ground-floor addition with its own independent foundation.
You can get a realistic planning range, which is what our online tool gives you. An exact number needs an actual look at your foundation and framing, since two houses of the same size and age can need very different amounts of reinforcement depending on how they were originally built.
The online estimate assumes typical reinforcement for a second-story addition based on the type you select. If your foundation turns out to need more extensive work than typical, that gets identified during the actual assessment and priced separately, before construction starts, not as a surprise mid-project.
A kitchen or kitchenette upstairs is usually the single biggest add, since it means running new plumbing and often a dedicated vent stack up through the existing house. HVAC comes next, particularly if your current system wasn't sized to also cool and heat a second floor. A bathroom is a meaningful add but typically smaller than either of those.
For a straightforward bedroom or living space with no plumbing, we typically see somewhere in the neighborhood of $125,000 to $175,000 for a smaller addition at a builder-grade finish. Add a bathroom, HVAC extension, and a mid-range finish, and that range moves up toward $250,000 to $330,000. A larger second story with a kitchenette can run higher still. Our online tool walks through your specific scope and gives you a range based on those factors.
Yes. Most of the homeowners we talk to at this stage haven't committed to anything yet, they're trying to figure out if a second story is realistic for their specific house before they invest time in floor plans or contractor quotes. That's exactly the point where an engineer's perspective is most useful.
The short version
A second-story addition usually costs more per square foot than building out, because you’re paying to prepare an existing structure to carry new weight, not just to build the new space itself. The fastest way to get a real number for your specific house is to start with our cost tool, then have us take an actual look at your foundation before you finalize a floor plan.
Wondering if your house can carry a second story?
Call now or request a callback and we'll get back to you the same business day.