Removing Three Load-Bearing Walls in a Bellaire Home
Opening a floor plan looks simple in the finished photo. Here, three of the walls in the way were carrying the entire second floor, and the floor itself turned out to need correcting.
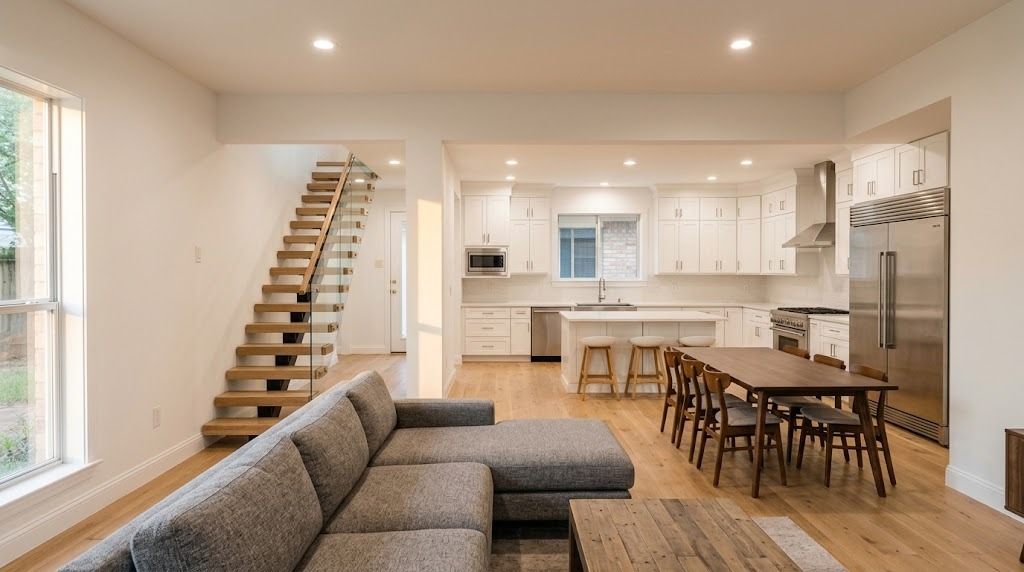
After: one connected living, dining and kitchen space, with the new structure hidden above the ceiling. Illustrative image.
- ▸Three first-floor walls, all carrying load from the second floor, removed to create one open living space.
- ▸Temporary shoring took the second-floor loads before any wall came out, and stayed until the permanent structure was finished.
- ▸Demolition exposed a second floor that was already out of level, a condition that predated the remodel.
- ▸The floor was corrected rather than closed back up, then the permanent beams and framing went in.
- ▸Bellaire, TX. Structural work and construction by the same team.
When opening a floor plan means rebuilding the load path
An open-concept interior looks effortless in a finished photograph. Removing walls that hold up an entire second floor is not effortless at all. The goal on this project was simple to state: turn a divided first floor into one large connected living space. The problem was that three of the walls in the way were load-bearing, and between them they were carrying most of the floor above.
Taking out a load-bearing wall in Bellaire is a permitted structural alteration, reviewed by the city’s own building department rather than by the City of Houston, and it needs engineering behind it before anything is cut. That part was settled before demolition started. What could not be settled in advance was what the framing would look like once it was open.
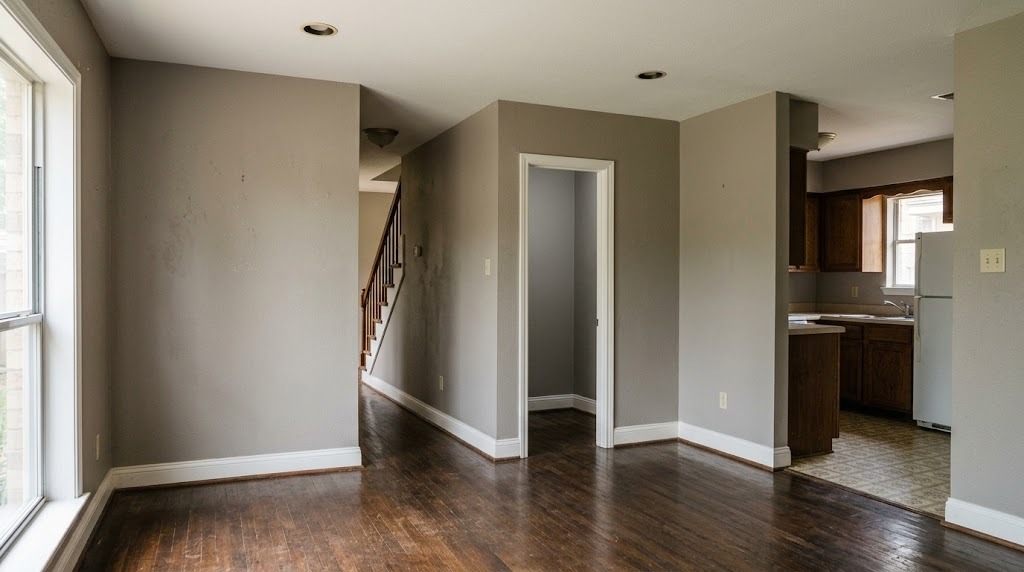
Before: three walls split the first floor into separate rooms while carrying the floor above. Illustrative image.
Support the structure before removing it
Before a bearing wall can come out, what it carries has to be understood and then carried by something else. A temporary support system went in before demolition started, so the second floor stayed supported while the original walls were taken out and the permanent structure was prepared.
The sequence is the part that matters. The structure has to stay under control through the whole modification, not just at the start and the end of it. Shoring that goes in after the first wall is already open is shoring that arrived late.
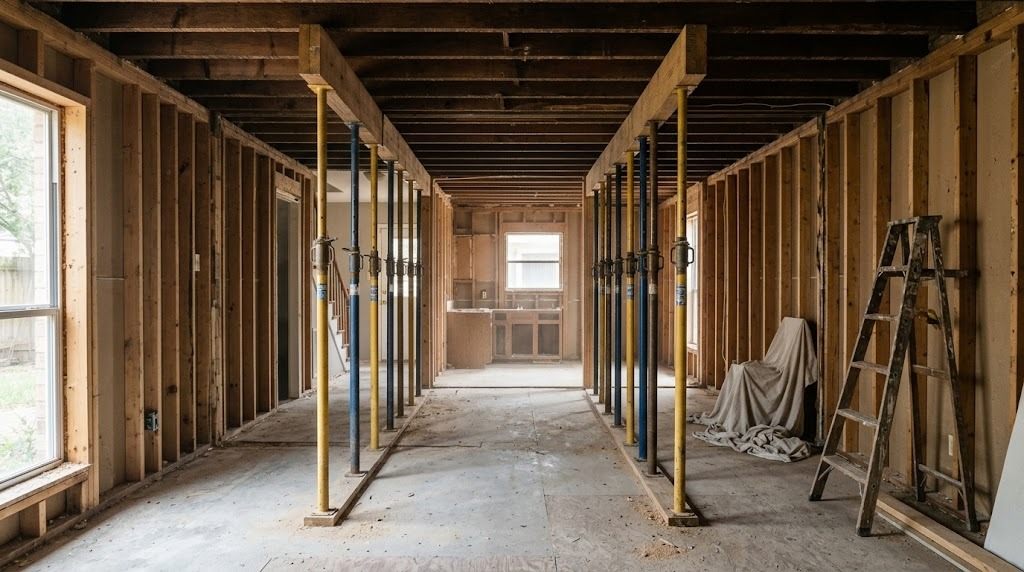
Temporary shoring carried the second-floor loads before any of the bearing walls came out. Illustrative image.
The discovery: the second floor was not level
Once the walls were opened and the framing was visible, something turned up that could not be ignored. Portions of the second floor were not level, and had not been for some time. This had nothing to do with the remodel. It was an existing condition that the closed-off layout had been hiding.
At that point there were two ways to go. Set the new beams, close the ceiling, and leave the problem sealed inside a newly finished room. Or stop, measure, and fix it. The second option costs more on the day and less over the life of the house, and it is the one we took.
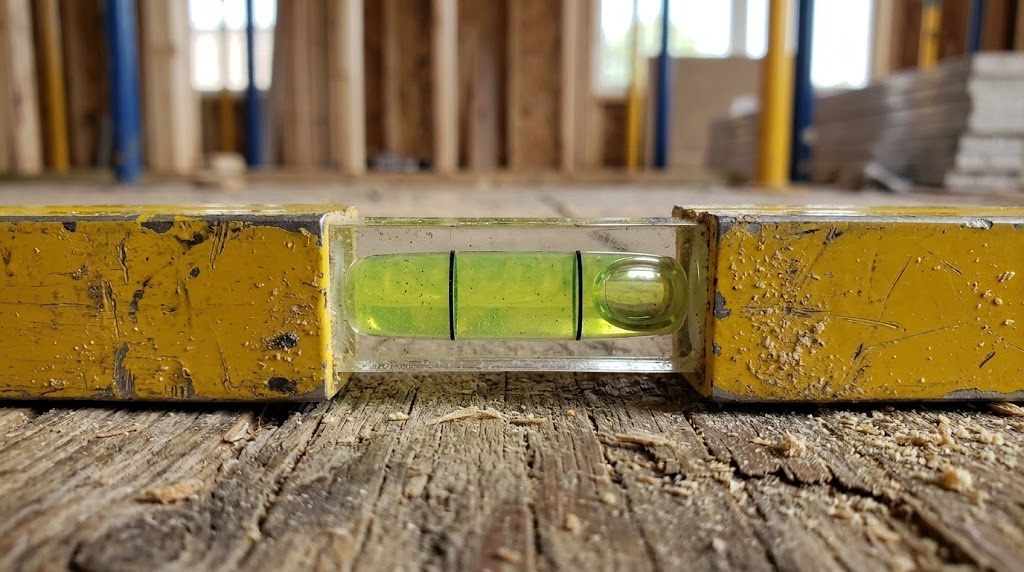
With the structure exposed, the level told the story: the floor above was not sitting where it should. Illustrative image.
Correcting the structure instead of hiding it
With the temporary supports still holding the loads, the existing conditions were evaluated, the correct elevations were established, and the affected structure was brought back into alignment. Only then did the permanent framing and beams go in, creating a continuous load path from the second floor down to the foundation while leaving the first floor open.
The point of the work was never only that the space should look better. It was that the structure behind the finishes should be properly supported and properly aligned before anything was covered.
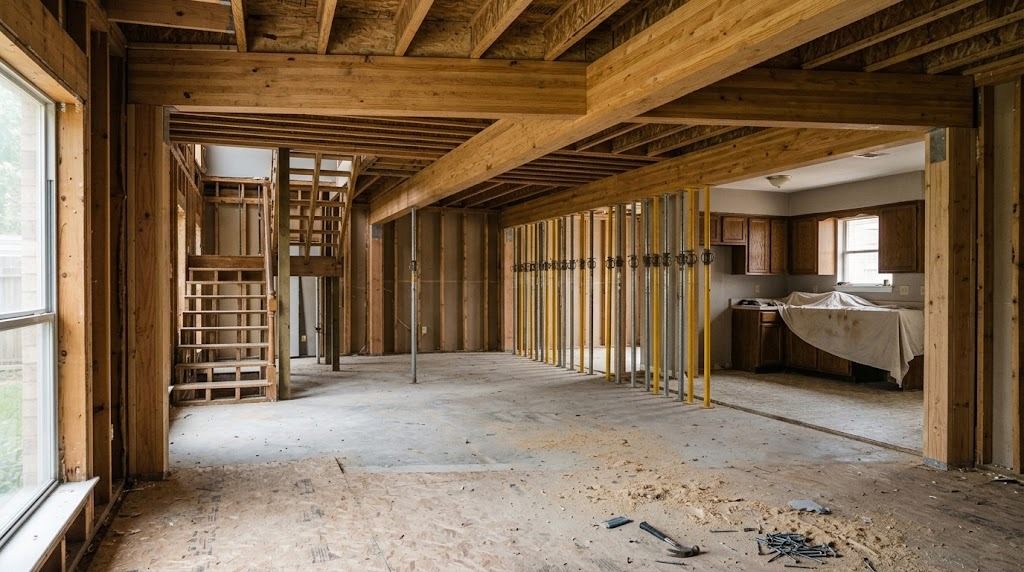
New beams in place where each wall used to stand, with the shoring still carrying the load. Illustrative image.
The result
With the structural work complete, the temporary supports came out and the interior was rebuilt around the new layout. A series of separate rooms became one broad connected space with better sightlines, better circulation, and considerably more natural light reaching further into the house.
The finished room reads as simple and effortless, which is the usual sign that the difficult part is hidden above and around it.
Why this kind of remodel needs a different level of planning
Structural remodeling is not demolition followed by new finishes. A single load-bearing change can affect framing, foundations, floor elevations, ductwork, electrical routing, plumbing, and the finishes above and below the work. On top of that, an existing house keeps some of its conditions to itself until demolition begins, which is exactly what happened here.
What that demands is disciplined sequencing, verification in the field rather than assumptions from a drawing, and a team that can respond to what the building actually turns out to be. When something unexpected appears, the goal is not to cover it back up. It is to find the cause, decide on the right correction, and do the work in a way that will still be sound in twenty years.
If you are weighing something similar, our load-bearing wall removal page explains how the assessment and the engineer’s letter work, and the guide covers how to tell whether a wall is bearing in the first place.
Load-bearing walls in Bellaire homes
Bellaire gives us two fairly different versions of this job. The original 1940s and 1950s houses were built with a simple gable roof and a bearing line down the middle, which is usually the wall between the kitchen and the living room, exactly the one people want gone. Spans there are modest and an engineered lumber beam often does the work.
The rebuilds that replaced so many of those houses are a different problem. A first-floor wall in a two-story Bellaire home is frequently carrying bedrooms above it, sometimes a bathroom, and the beam has to be sized for that floor load as well as the roof. Those openings are more likely to need steel, and the columns at each end are more likely to need a footing the slab was not built with. This project was the second kind.
Either way the sequence is the same, and it starts in the same place: find out what the wall is actually holding up before anyone quotes a price on removing it.
Questions we hear from Bellaire homeowners
Yes. Removing a bearing wall is a structural alteration, and in Bellaire it goes through the city's own building department rather than the City of Houston. The city expects sealed drawings or a stamped letter from a Texas licensed engineer showing the replacement beam, its bearing points, and the temporary shoring. The permit is also your record when you sell.
The reliable answer comes from looking above the ceiling and below the floor, not from tapping the drywall. Walls that run perpendicular to the joists, sit under a ridge line, or line up with a wall on the floor above are the usual candidates. In an original 1950s Bellaire house the bearing line is often down the middle of the plan. In a two-story rebuild it can be almost anywhere, which is why it gets traced rather than guessed.
The engineering, meaning the visit and the stamped letter, is a few hundred dollars for most homes and can approach a thousand when full calculations go with the permit. Construction depends on the span, the beam type, whether it sits flush or below the ceiling, and what is inside the wall. A short opening with an engineered lumber beam is typically in the low thousands. A wide opening in steel under a second floor can reach well into five figures.
Usually, but it is a bigger job than the same opening in a single-story house. The wall is carrying the floor above as well as the roof, so the beam is often steel, and the columns at each end frequently need a new footing under the slab. That work is designed before demolition, not discovered during it.
It happens, and this project is an example: the second floor was already out of level. The right response is to stop, measure, and price the correction before continuing, rather than setting the new beam and sealing the problem inside a finished room. You should expect photos, a written change order, and a decision that is yours to make.
Planning a structural modification?
If you are considering removing load-bearing walls, creating a large opening, correcting an uneven floor, or reconfiguring a house for a more open layout, the first step is a look at what is actually there. That visit and the stamped letter that follows are described in full on our load-bearing wall removal page. Call (713) 992-5454 or send a few details and we will tell you what the project involves before anyone prices it.
- Location: Bellaire, TX
- Type: Load-bearing wall removal
- Scope: Three bearing walls, shoring, floor correction, new beams
- Found on site: Second floor out of level
Thinking about taking a wall out?
Call now or send a few details and we'll tell you what it actually involves.