A Garage Conversion in the Heights: A Guest Suite with a Media Room
A two-car garage on a Heights lot became the space the house did not have: a guest bedroom, a media room and a full bathroom, finished to the same standard as the rest of the home.
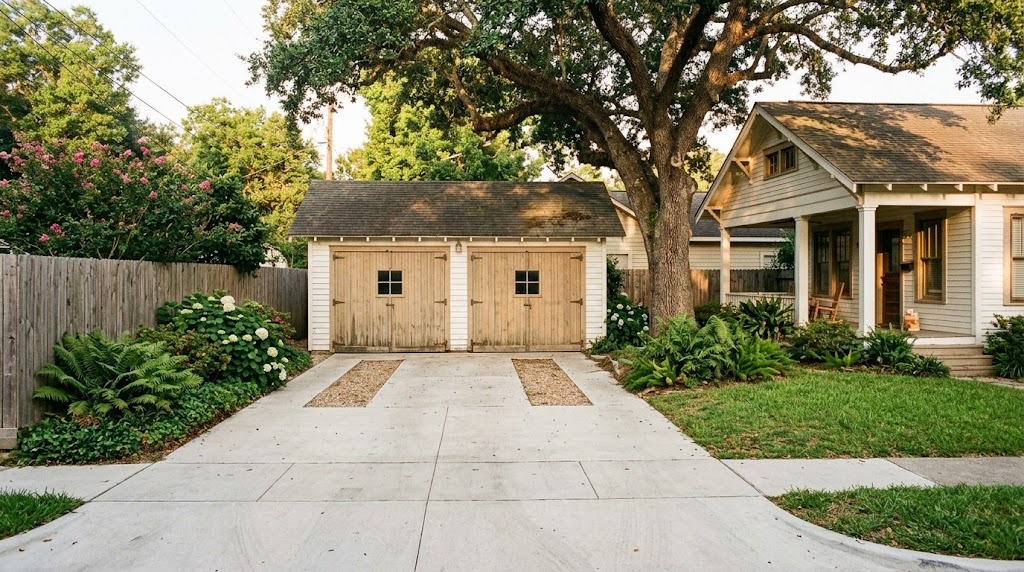
The detached two-car garage at the back of the lot, roofed and enclosed and doing nothing. Illustrative rendering.
Why the garage was the only space left
Heights lots are narrow. Most of them were platted a century ago at widths that leave very little room between houses, and the houses themselves are modest by modern standards. When a family here needs another room, the options are short: go up, or use what is already enclosed.
This one used what was already enclosed. The garage was about 600 square feet of covered, roofed, slab-floored space sitting unused at the back of the property, which is the cheapest square footage anybody owns. Turning it into living space meant no new foundation for the shell, no new roof, and no fight over setbacks.
What went in
Three spaces, not one. A guest bedroom, a media room, and a full bathroom shared between them. That combination is what turns a converted garage into somewhere a visitor can actually stay rather than a bonus room with a sofa bed in it.
The split is roughly a third to the bedroom, the larger half to the media room, and the rest to the bathroom and the circulation between them. At about 600 square feet there is room to do that without any of the three feeling like an afterthought, which is the advantage a two-car garage has over a single.
The guest bedroom
Finished in a light rustic style: soft whites and creams, pale wood, linen, natural textures. The brief was that it should not feel like a converted garage, and the way you achieve that is mostly in the things you cannot see in a photograph. Ceiling height that does not feel low. A floor that is level with itself and warm underfoot rather than sitting on cold slab. Insulation and a dedicated air supply so the room holds temperature like the rest of the house does in a Houston August.
The media side was built out properly rather than treated as a spare room with a television in it: a high-end entertainment system was installed as part of the build, with the wiring, the power and the wall construction planned around it from the start rather than fished in afterward.
That distinction matters more than it sounds. Running the cabling, the outlets and the equipment locations while the walls are open costs very little. Doing the same work after the drywall is up means opening the drywall. The finish level throughout matches the rest of the house rather than reading as a converted garage, which is the difference between a room that adds value and a room a future buyer discounts.
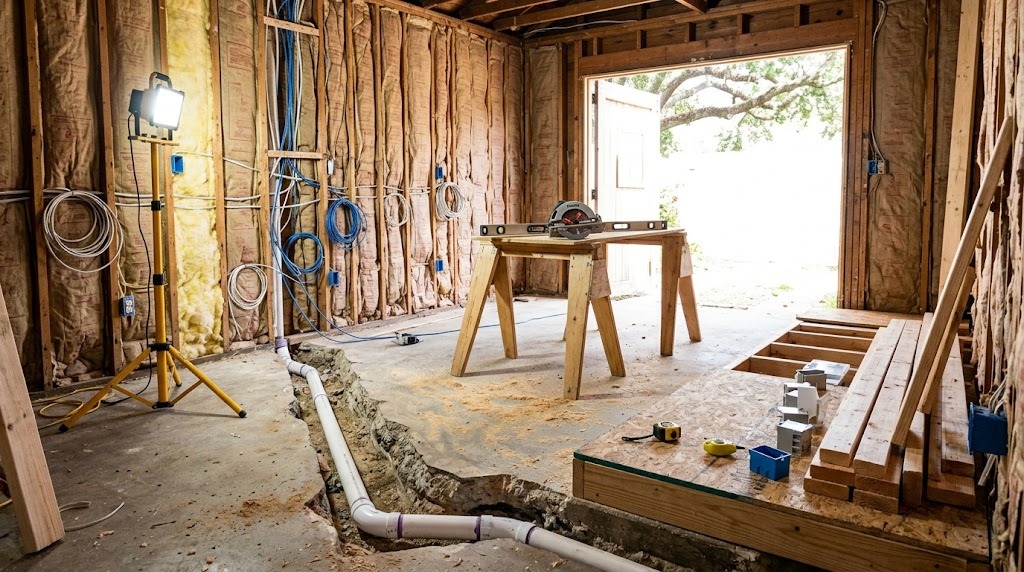
Mid-build. The trench through the slab is the bathroom drain, and the cable already stapled to the studs is the media wall. Both are cheap now and expensive later. Illustrative rendering.
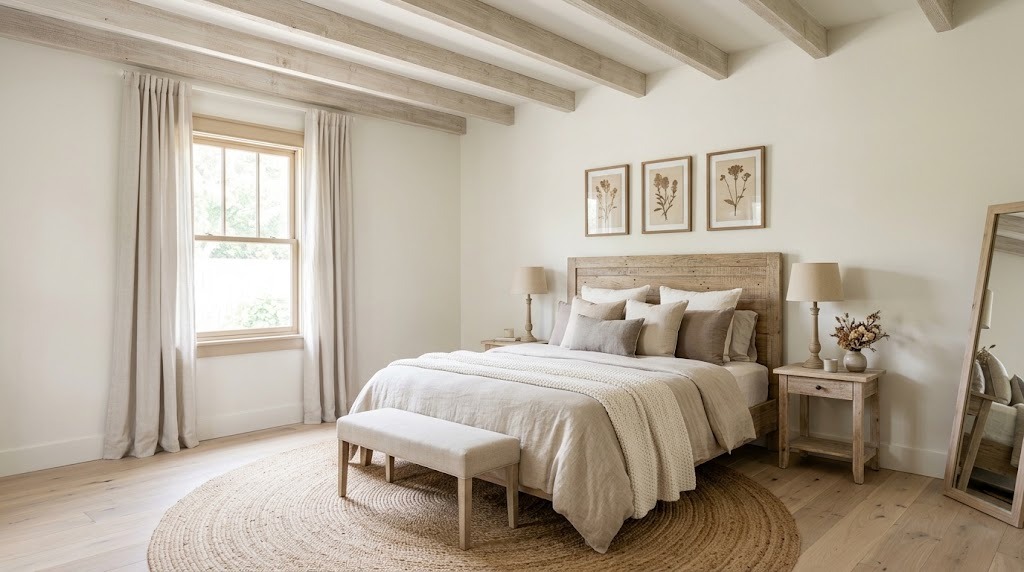
The guest bedroom, kept deliberately light. Nothing about it reads as a garage, which was the point. Illustrative rendering.
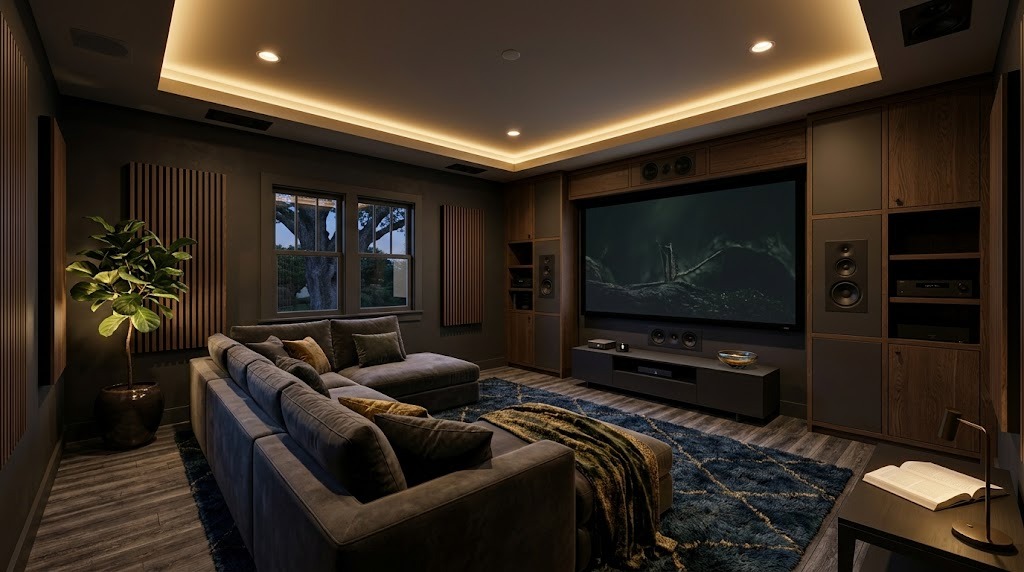
The finished media room. The screen wall, the speakers and the cabinetry were designed together, so the wiring went in before the drywall. Illustrative rendering.
The bathroom is the part that drives the job
Adding a full bathroom to a garage is the single largest cost and schedule item in most conversions, and it is the one that separates a real conversion from a paint-and-carpet job. Drains have to reach the existing sewer line, which on a slab means cutting the slab, trenching, setting the drain lines to fall, and pouring back.
It is also the item that most often gets underestimated when a conversion is priced without anyone looking at where the existing plumbing actually runs. The distance from the garage to the nearest tie-in point is a number worth establishing before the budget is set, not after.
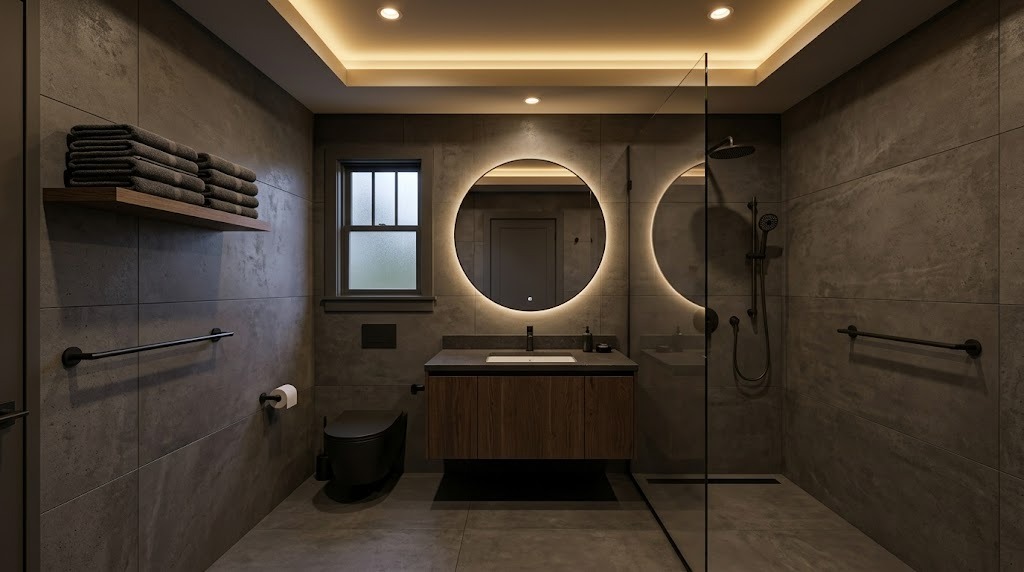
The full bathroom. Adding one means cutting the slab and running drain lines to the existing sewer, which is the biggest single item in most conversions. Illustrative rendering.
What a Heights conversion has to deal with
Two things come up here that do not come up in a newer suburb.
The first is the floor. Most Heights houses sit on pier and beam with a crawl space, while the garage is usually on a slab poured at grade. That leaves a step between the two that has to be resolved, and the garage slab itself was poured as a garage slab: thinner, sloped to drain, and frequently without the vapor barrier that belongs under a room somebody sleeps or sits in. How that floor is built up decides whether the finished room stays dry. There is more on this on the garage conversion page.
The second is review. Much of the Heights is inside a City of Houston historic district, and work that changes an exterior feature of a contributing structure needs a Certificate of Appropriateness in addition to the building permit. Whether that applies depends on the specific address and on whether the work is visible from the street. It is the first thing to check, because it shapes what the exterior can look like. More on that on the Houston Heights page.
Thinking about converting a garage in the Heights?
The questions worth answering before you spend anything are the same three every time: whether your deed restrictions or historic district status allow it, what the garage slab is and what it will take to make it a floor, and how far the plumbing has to travel if a bathroom is part of the plan. All three are answerable in a single visit, and all three move the budget more than any finish decision will.
For a planning-stage number, the cost estimator includes garage conversion as a project type. For a real answer about your garage, the first step is somebody looking at the floor.
- Location: Houston Heights
- Type: Garage conversion
- Program: Guest bedroom, media room and a full bathroom
- Area: about 600 square feet
- Finish: High end, matched to the main house
- Extras: Built-in entertainment system
Converting a garage in the Heights or anywhere in the Houston area?
Call now or request a callback and we'll get back to you the same business day.