
Adding 1,000 Square Feet Inside a Houston Townhome
A four-storey townhome with nowhere left to build. The owners wanted more room, better rooms, and a house that would still suit them in twenty years. All of it had to come from inside the walls they already had.
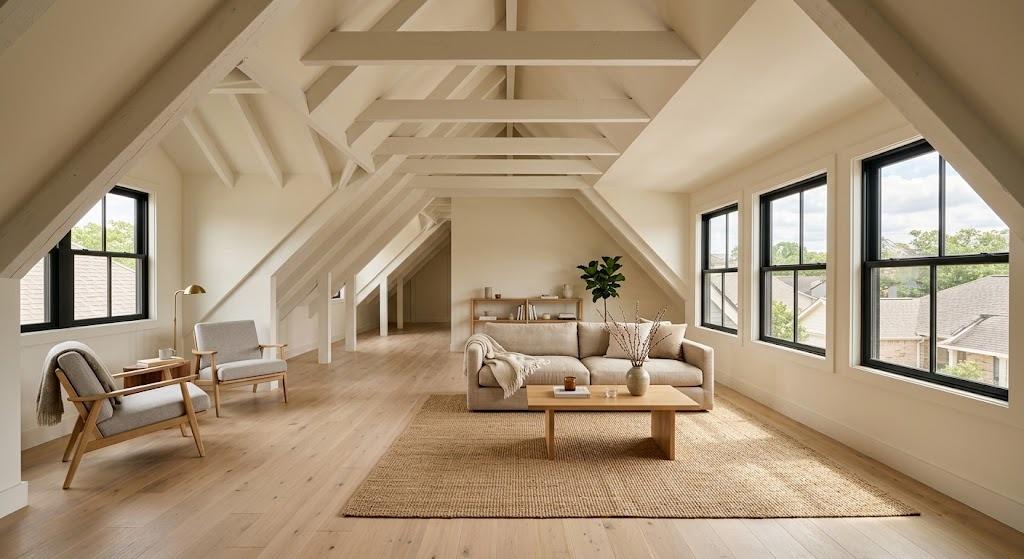
The attic, finished: about a thousand square feet of living space where there had been storage. Illustrative rendering.
The brief: more house, same footprint
A townhome of four storeys in Houston, and a family that had run out of room in it. A townhome cannot spread sideways and it cannot take a yard it does not have. The only question worth asking was how much usable space was already inside the building and nobody was using.
The answer turned out to be a lot. The brief became three things at once: find space inside the existing footprint, raise the quality of the rooms that were already there, and give the house a look the owners would still want to live in years later.
Where the space was hiding
Three places, and none of them required the building to get any bigger.
The attic was the big one. It became a full 1,000 square feet of finished living space. That is not a storage loft with a ladder, it is another floor of the house. An attic only becomes that if the structure below will carry it, which is the first thing to work out and the thing that decides whether the rest of the idea is worth drawing.
The second was the void above the stairwell. In most houses that volume is simply lost. Here it became a full art studio, a room that exists entirely in space the building was already wasting.
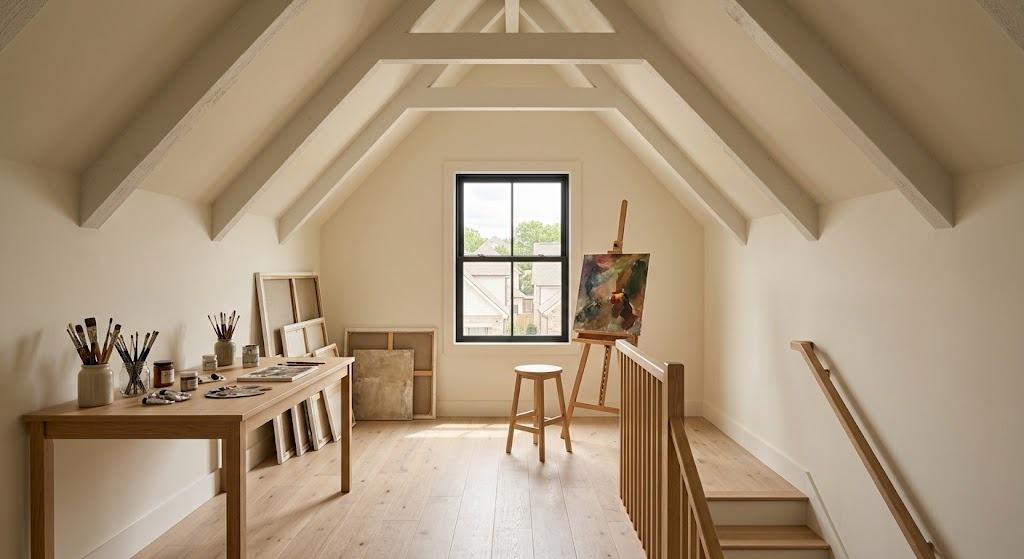
The art studio, built in the volume above the stairwell that the house was otherwise wasting. Illustrative rendering.
The third was vertical. The house had a two-storey bathroom, which sounds impressive and mostly means a great deal of air above your head doing nothing. That height was put to work as a two-storey shower with two independent showers and rain heads, the kind of thing people expect in a hotel and rarely get at home. An extra bathroom was added as part of the same work.
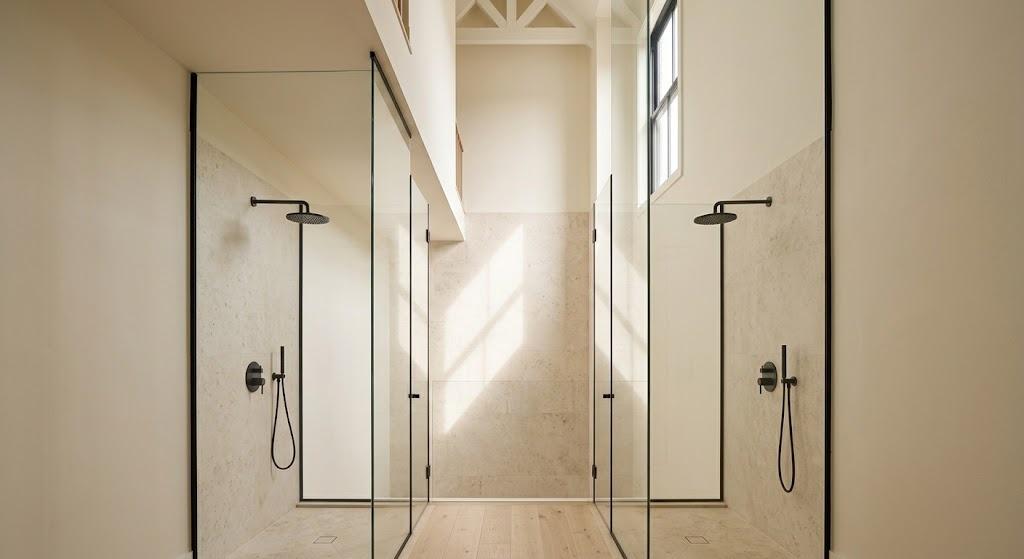
The two-storey bathroom had height and nothing above head level using it. Now the shower does. Illustrative rendering.
The wall that came out
One of the structural changes was a load-bearing wall removed and replaced with a single beam. The reason was how the house looked and felt, not how it stood up: the wall was chopping up space that worked better open. But the moment a bearing wall is involved, the decision stops being a design decision.
The beam has to be sized for what the wall was actually carrying, and the load it takes has to reach the foundation through posts and footings able to accept it. Done properly it disappears into the ceiling line and the room simply looks better. Load-bearing wall removal and the beam that replaces the wall are the same job, not two of them.
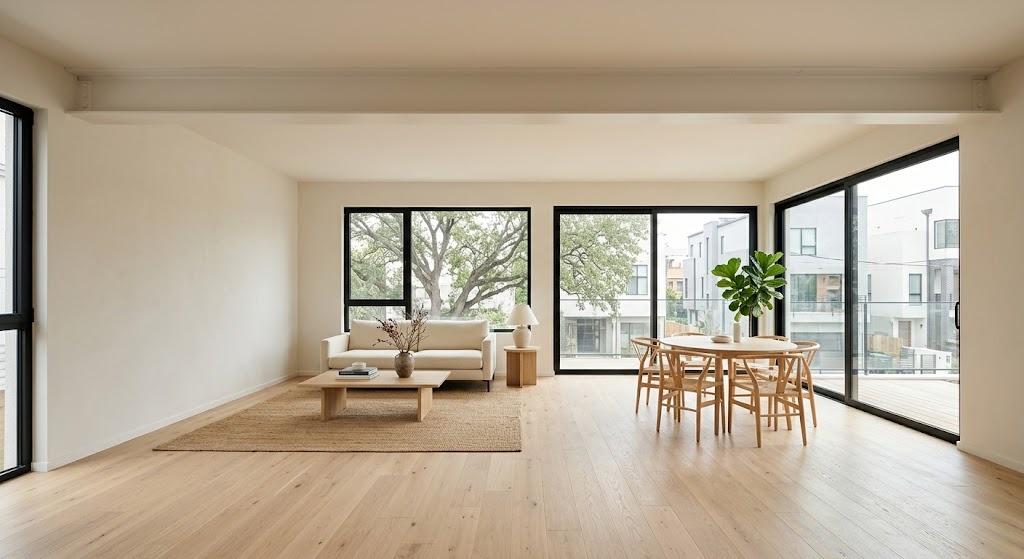
One room where two used to be, with the beam carrying what the wall was carrying. Illustrative rendering.
The leak that was not where it looked
The house had a long-running leak at the porch that previous attempts had not fixed. The reason they had not is that the water was not coming from where the stain was. The problem sat in the substructure, which is a different kind of repair and needs someone willing to open it up and find the actual path rather than seal the symptom. It was fixed permanently as part of the same project.
Drawn before it was demolished
Every change was drawn out for the owners first, so they could see the new layout before anything was touched. Changes on paper cost nothing. Changes in a half-open house cost money and time, and they tend to be made badly because everyone is under pressure.
The number at the start was the number at the end
The project finished on time and inside its budget, and the thing the owner remarked on afterwards was how closely the final cost tracked the original quote. On a renovation of this size that is unusual enough to be worth saying out loud.
It is also not luck. A quote drifts when the structure turns out to be different from what the price assumed, and that happens when nobody looked properly before the number was written. Working out what the attic joists could carry, what the wall was holding up and what the beam would have to be, before pricing rather than during construction, is what keeps the first figure and the last figure close together.
Common questions
Can you add space to a house without extending it?
Often, yes. Most houses carry space nobody uses: an attic with enough height to stand in, a void over a stairwell, a two-storey room that only needed one storey. Turning that into usable floor area avoids a new foundation, which is usually the most expensive and most disruptive part of an addition. Whether it works comes down to what the existing structure can carry and whether the new space can meet habitable room requirements for height, light and egress.
Is an attic structurally strong enough to become living space?
Not as built, in most cases. Attic joists are normally sized to hold up a ceiling and some boxes, not people, furniture and a floor. Converting one means checking what those joists can take, usually reinforcing or replacing them, and confirming that the walls and foundation below can accept the extra load. That assessment comes before any design work, because it decides what is possible.
Do you need a permit to remove a load-bearing wall in Houston?
Yes, and the permit office will want an engineer's letter or sealed drawing showing the replacement beam has been sized for the load. That is true whether the wall is carrying a roof, a floor, or several floors above it. Taking a bearing wall out without that paperwork tends to surface later, during a sale or an insurance claim, at the worst possible moment.
How is the work planned before demolition starts?
It gets drawn. The owner sees the new layout and the structural changes on paper before anything is touched, because decisions made on a drawing are cheap and decisions made in a half-demolished house are not. It also means the crew, the engineer and the owner are all working from the same information.
A straight answer about what your house needs, not a sales pitch.
Call now or send a few details and we'll get back to you the same business day.